Exactly what you have been looking for. A unique half acre property featuring both the home and the business space, located in the heart of East Longmeadow. Three bedroom colonial. (the primary has a balcony) open concept, wood floors, gas fire place, Kitchen showcases custom cabinets, granite, and breakfast island. Home office on the main floor Plenty of space for a family or movie room in the basement. Sliders in the living room open to a 3 season deck, private fire pit area, (ideal for evening libations),and the repurposed barn. This home would be perfect for entertaining. The "barn" is huge (was a gym). Oh the possibilities! Heated and Cooled, has a full bath and kitchenette, plus a bonus room above. Barn has its own front door for clients. (lots of parking). 76 Somers is where your dreams could become reality.Certain listing photos have been enhanced with AI virtual staging to demonstrate possible furniture placement and room use. The home is being sold as shown during in-person viewings.
For sale
Price cut: $24K (9/28)
$625,000
76 Somers Rd, East Longmeadow, MA 01028
3beds
1,920sqft
Single Family Residence
Built in 1996
0.51 Acres Lot
$612,200 Zestimate®
$326/sqft
$-- HOA
What's special
Gas fireplaceThree bedroom colonialOpen conceptPrivate fire pit areaBreakfast islandLots of parkingKitchen showcases custom cabinets
- 24 days
- 436
- 14
Zillow last checked:
Listing updated:
Listed by:
Ray Hoess-Brooks 413-244-2233,
HB Real Estate, LLC 413-213-5911,
Jeffrey Hoess Brooks 413-244-2232
Source: MLS PIN,MLS#: 73574048
Facts & features
Interior
Bedrooms & bathrooms
- Bedrooms: 3
- Bathrooms: 2
- Full bathrooms: 1
- 1/2 bathrooms: 1
Primary bedroom
- Features: Flooring - Wood, Balcony - Exterior
- Level: Second
Bedroom 2
- Features: Flooring - Wood
- Level: Second
Bedroom 3
- Features: Flooring - Wood
- Level: Second
Dining room
- Features: Flooring - Wood, Open Floorplan
- Level: First
Family room
- Level: Basement
Kitchen
- Features: Ceiling Fan(s), Flooring - Wood, Countertops - Stone/Granite/Solid, Kitchen Island, Open Floorplan
- Level: First
Living room
- Features: Flooring - Wood, Deck - Exterior, Exterior Access, Open Floorplan
- Level: First
Office
- Features: Flooring - Wall to Wall Carpet
- Level: First
Heating
- Central, Forced Air, Natural Gas
Cooling
- Central Air
Appliances
- Included: Range, Dishwasher, Refrigerator
- Laundry: Second Floor
Features
- Home Office
- Flooring: Wood, Flooring - Wall to Wall Carpet
- Basement: Full,Partially Finished,Interior Entry
- Number of fireplaces: 1
- Fireplace features: Living Room
Interior area
- Total structure area: 1,920
- Total interior livable area: 1,920 sqft
- Finished area above ground: 1,920
Video & virtual tour
Property
Parking
- Total spaces: 10
- Parking features: Attached, Paved Drive, Off Street, Paved
- Attached garage spaces: 2
- Uncovered spaces: 8
Features
- Patio & porch: Patio
- Exterior features: Patio, Balcony, Barn/Stable
Lot
- Size: 0.51 Acres
Details
- Additional structures: Barn/Stable
- Parcel number: 3658040
- Zoning: RC
Construction
Type & style
- Home type: SingleFamily
- Architectural style: Colonial
- Property subtype: Single Family Residence
Materials
- Frame
- Foundation: Concrete Perimeter
- Roof: Shingle
Condition
- Year built: 1996
Utilities & green energy
- Sewer: Public Sewer
- Water: Public
Community & HOA
Community
- Features: Public Transportation, Shopping, Public School
HOA
- Has HOA: No
Location
- Region: East Longmeadow
Financial & listing details
- Price per square foot: $326/sqft
- Tax assessed value: $380,900
- Annual tax amount: $9,443
- Date on market: 9/9/2026
Estimated market value
$612,200
$582,000 - $643,000
$2,764/mo
Price history
| Date | Event | Price |
|---|---|---|
| 9/28/2026 | Price change | $625,000-3.7%$326/sqft |
Source: MLS PIN #73574048 Report a problem | ||
| 9/9/2026 | Listed for sale | $649,000+201.9%$338/sqft |
Source: MLS PIN #73574048 Report a problem | ||
| 6/13/2001 | Sold | $215,000$112/sqft |
Source:  Smart MLS #G246280 Report a problem Smart MLS #G246280 Report a problem | ||
Public tax history
| Year | Property taxes | Tax assessment |
|---|---|---|
| 2025 | $8,593 +4.8% | $465,000 +5.2% |
| 2024 | $8,197 +7.5% | $442,100 +11.4% |
| 2023 | $7,622 +3.7% | $397,000 +9.6% |
| 2022 | $7,351 +0.8% | $362,300 +4.7% |
| 2021 | $7,291 -0.7% | $346,200 +2.7% |
| 2020 | $7,343 +8.5% | $337,200 +2.4% |
| 2019 | $6,765 +0.1% | $329,200 +2% |
| 2018 | $6,755 +4.4% | $322,600 +3.6% |
| 2017 | $6,468 -0.3% | $311,400 +1.4% |
| 2016 | $6,488 +1.9% | $307,200 |
| 2015 | $6,365 -0.7% | $307,200 +1.5% |
| 2014 | $6,408 +15.6% | $302,600 +1.7% |
| 2013 | $5,541 -0.6% | $297,600 +0.6% |
| 2012 | $5,576 +6.1% | $295,800 -0.5% |
| 2011 | $5,255 -1.8% | $297,400 -3.4% |
| 2010 | $5,353 +2.6% | $308,000 -4% |
| 2009 | $5,216 +2.4% | $320,800 +1.1% |
| 2008 | $5,094 +2.7% | $317,200 +3.8% |
| 2007 | $4,958 +4.1% | $305,700 +9.6% |
| 2006 | $4,765 +5% | $279,000 +3.9% |
| 2005 | $4,536 +15.7% | $268,400 +41.9% |
| 2004 | $3,922 +4.1% | $189,200 |
| 2003 | $3,769 +4.8% | $189,200 |
| 2002 | $3,597 | $189,200 |
Find assessor info on the county website
Monthly payment
Est. payment
Payment breakdown
Explore the cost of this home by adjusting the details. Changes won't be saved.Climate risks
Neighborhood: 01028
Similar homes
- $625,0003 bd3 ba2.1k sqft437 Porter Rd, East Longmeadow, MA 01028For Sale
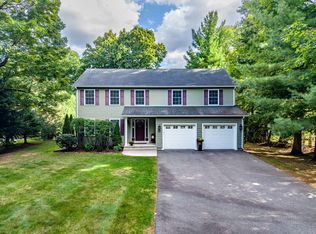 MLS ID #73583385, The Suzanne White Team, William Raveis R.E. & Home Services. MLS PIN
 - $499,9004 bd2 ba1.9k sqft45 Somers Rd, East Longmeadow, MA 01028For Sale
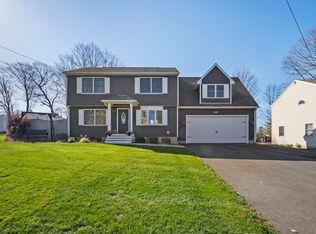 MLS ID #73582911, Apryl Thomas, Berkshire Hathaway HomeServices Realty Professionals. MLS PIN
 - $499,9004 bd2 ba1.8k sqft29 Indian Spring Rd, East Longmeadow, MA 01028For Sale
 MLS ID #73575455, Karen Kopeski, Today Real Estate, Inc.. MLS PIN
 - $635,0004 bd4 ba2.3k sqft35 Cross Meadow Rd, East Longmeadow, MA 01028For Sale
 MLS ID #73549141, Kathleen Grudgen, Berkshire Hathaway HomeServices Realty Professionals. MLS PIN
