Contemporary retreat tucked away at the end of a private drive and set well back from the road, this 3 bed/2bath home offers the rare combination of serene, natural seclusion and convenience, just over the border from Easthampton. Inside the home impresses from the moment you enter. A soaring cathedral ceiling & gas fireplace anchors the main living area while sliding glass doors & skylights invite natural light and frame the surrounding landscape. The large eat-in kitchen flows seamlessly into a dining room with floor-to-ceiling windows, creating a bright, inviting space for everyday meals and entertaining alike, while first-floor laundry & attached 2-car garage adds everyday convenience. Two generous 1st floor bedrooms & full bath, as well as a bonus spa room w/ hot tub & shower round out the 1st floor. The 2nd floor primary suite w/ private sitting room, adjoining full bath w/ tub, shower, & walk-in closet sits just off the inside balcony w/ a perfect spot for a reading nook or desk. The partially finished basement w/ built-ins is a perfect spot for a workshop & a home gym or family room. Step outside onto the expansive deck to enjoy your morning coffee or evening sunsets surrounded by the sights and sounds of nature on your 2.5 acres, which includes a large sunny open area for your gardens. Here is your opportunity to make a truly unique property yours! Showings begin immediately. Open House Sat 10/8 11-1.
For sale
$559,000
127 Pleasant St, Southampton, MA 01073
3beds
1,888sqft
Single Family Residence
Built in 1988
2.54 Acres Lot
$562,900 Zestimate®
$296/sqft
$-- HOA
What's special
Gas fireplaceExpansive deckFirst-floor laundrySoaring cathedral ceilingPrivate driveSliding glass doorsLarge eat-in kitchen
- 2 days
- 603
- 57
Zillow last checked:
Listing updated:
Listed by:
Sarah Shipman 413-320-2019,
5 College REALTORS® Northampton 413-585-8555
Source: MLS PIN,MLS#: 73588215
Facts & features
Interior
Bedrooms & bathrooms
- Bedrooms: 3
- Bathrooms: 2
- Full bathrooms: 2
Primary bedroom
- Features: Bathroom - Full, Cathedral Ceiling(s), Walk-In Closet(s), Flooring - Hardwood
- Level: Second
Bedroom 2
- Features: Flooring - Laminate
- Level: First
Bedroom 3
- Features: Flooring - Wall to Wall Carpet
- Level: First
Primary bathroom
- Features: Yes
Bathroom 1
- Features: Bathroom - Full, Bathroom - With Shower Stall
- Level: First
Bathroom 2
- Features: Bathroom - Tiled With Tub & Shower
- Level: Second
Dining room
- Features: Ceiling Fan(s)
- Level: First
Kitchen
- Features: Flooring - Stone/Ceramic Tile
- Level: First
Living room
- Features: Skylight, Cathedral Ceiling(s), Ceiling Fan(s), Flooring - Hardwood, Deck - Exterior, Slider
- Level: First
Heating
- Forced Air, Natural Gas
Cooling
- Central Air
Appliances
- Included: Gas Water Heater, Range, Dishwasher, Refrigerator, Washer, Dryer
- Laundry: First Floor, Electric Dryer Hookup, Washer Hookup
Features
- Sitting Room
- Flooring: Tile, Carpet, Laminate, Hardwood, Flooring - Hardwood, Flooring - Stone/Ceramic Tile
- Doors: Insulated Doors, Storm Door(s)
- Windows: Insulated Windows, Screens
- Basement: Full,Partially Finished,Interior Entry,Bulkhead,Concrete
- Number of fireplaces: 1
- Fireplace features: Living Room
Interior area
- Total structure area: 1,888
- Total interior livable area: 1,888 sqft
- Finished area above ground: 1,888
Property
Parking
- Total spaces: 6
- Parking features: Attached, Garage Door Opener, Paved Drive, Off Street, Paved
- Attached garage spaces: 2
- Uncovered spaces: 4
Features
- Patio & porch: Deck
- Exterior features: Deck, Rain Gutters, Storage, Screens
- Spa features: Hot Tub / Spa
Lot
- Size: 2.54 Acres
- Features: Wooded, Cleared
Details
- Parcel number: M:0020 B:0076 L:0000,3069553
- Zoning: RR
Construction
Type & style
- Home type: SingleFamily
- Architectural style: Contemporary
- Property subtype: Single Family Residence
Materials
- Frame
- Foundation: Concrete Perimeter
- Roof: Shingle
Condition
- Year built: 1988
Utilities & green energy
- Electric: 200+ Amp Service, Generator Connection
- Sewer: Private Sewer
- Water: Private
- Utilities for property: for Electric Range, for Electric Dryer, Washer Hookup, Generator Connection
Community & HOA
Community
- Features: Shopping, Pool, Tennis Court(s), Park, Medical Facility, Bike Path, House of Worship, Private School, Public School
HOA
- Has HOA: No
Location
- Region: Southampton
Financial & listing details
- Price per square foot: $296/sqft
- Tax assessed value: $490,700
- Annual tax amount: $6,433
- Date on market: 10/8/2026
- Road surface type: Paved
Estimated market value
$562,900
$535,000 - $591,000
$2,975/mo
Price history
| Date | Event | Price |
|---|---|---|
| 10/8/2026 | Listed for sale | $559,000+202.2%$296/sqft |
Source: MLS PIN #73588215 Report a problem | ||
| 9/5/1996 | Sold | $185,000+1441.7%$98/sqft |
Source: Public Record Report a problem | ||
| 10/3/1995 | Sold | $12,000$6/sqft |
Source: Public Record Report a problem | ||
Public tax history
| Year | Property taxes | Tax assessment |
|---|---|---|
| 2025 | $5,628 -0.6% | $397,200 |
| 2024 | $5,660 +0.2% | $397,200 +0.7% |
| 2023 | $5,650 +3.1% | $394,300 +8.5% |
| 2022 | $5,478 +0.5% | $363,500 +6.5% |
| 2021 | $5,452 +0.1% | $341,400 -0.8% |
| 2020 | $5,445 +2.6% | $344,200 +5.7% |
| 2019 | $5,309 +6.1% | $325,500 +8.7% |
| 2018 | $5,006 +2.5% | $299,400 |
| 2017 | $4,886 +4.7% | $299,400 +0.8% |
| 2015 | $4,667 +3.3% | $297,100 |
| 2014 | $4,516 +0.9% | $297,100 -4.1% |
| 2013 | $4,475 +3.1% | $309,900 |
| 2012 | $4,342 +7.5% | $309,900 -0.5% |
| 2011 | $4,038 +9% | $311,600 +4% |
| 2010 | $3,704 +2.5% | $299,700 |
| 2009 | $3,614 +2.6% | $299,700 |
| 2008 | $3,521 -6.2% | $299,700 -6.2% |
| 2007 | $3,754 +4.2% | $319,500 +12.4% |
| 2006 | $3,604 +2.2% | $284,200 +13.5% |
| 2005 | $3,527 -2.7% | $250,300 +4.8% |
| 2004 | $3,624 +4.3% | $238,900 +4.8% |
| 2002 | $3,475 +5% | $228,000 +4.9% |
| 2001 | $3,309 +12.4% | $217,400 +7.1% |
| 1998 | $2,944 | $202,900 |
Find assessor info on the county website
Monthly payment
Est. payment
Payment breakdown
Explore the cost of this home by adjusting the details. Changes won't be saved.Climate risks
Neighborhood: 01073
Nearby schools
Schools provided by the listing agent
- Elementary: Norris
- Middle: Hampshire Reg
- High: Hampshire Reg
Source: MLS PIN. This data may not be complete. We recommend contacting the local school district to confirm school assignments for this home.
Similar homes
- $525,0003 bd2 ba1.7k sqft74 Valley Rd, Southampton, MA 01073For Sale
 MLS ID #73586913, Lisa Palumbo, Delap Real Estate LLC. MLS PIN
 - $649,0003 bd3 ba2.2k sqft141 Pomeroy Meadow Rd, Southampton, MA 01073For Sale
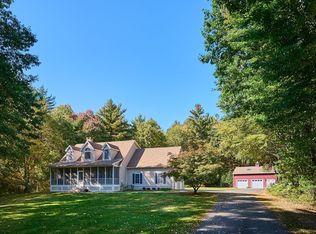 MLS ID #73588840, Jeanne Troxell Munson, The Murphys REALTORS®, Inc.. MLS PIN
 - $529,9003 bd2 ba2.1k sqft35 Cook Rd, Southampton, MA 01073For Sale
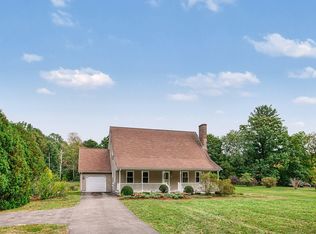 MLS ID #73584273, Brian Jarrett, Taylor Agency. MLS PIN
 - $568,0003 bd3 ba1.7k sqft16 Matthew Dr, Easthampton, MA 01027For Sale
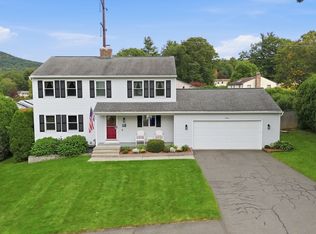 MLS ID #73586056, Sarah Kretchmar, Coldwell Banker Realty - Western MA. MLS PIN
