Set on nearly 2/3 of an acre at the end of a cul-de-sac in the sought-after Bemis Heights neighborhood, this 5-bedroom, 2-full-bath split-entry offers an exceptional amount of space and privacy. The main level is anchored by a fireplace and opens naturally to the dining area and kitchen, with sliders leading directly to a large deck overlooking the backyard. The primary bedroom offers generous double closets, while the completely remodeled main-level bathroom creates a true retreat. Finished with marble floors, the bath features a double vanity, bidet, oversized walk-in shower with water flowing from both the walls and ceiling, and a luxurious soaking tub. The walk-out lower level expands the living space with a family room centered around a wood-burning fireplace, two additional bedrooms, a full bath, and direct access to a patio. A large laundry room and separate storage area provide plenty of practical space. The fully fenced yard has been professionally landscaped and includes a shed for additional storage. A two-car attached garage adds convenience and completes the property. A home like this should be experienced in person. Schedule your private showing today.
For sale
Price cut: $25.1K (9/29)
$549,900
10 Robert Dr, Holyoke, MA 01040
5beds
2,816sqft
Single Family Residence
Built in 1986
0.64 Acres Lot
$544,700 Zestimate®
$195/sqft
$-- HOA
What's special
Two-car attached garageEnd of a cul-de-sacCompletely remodeled main-level bathroomLarge laundry roomLuxurious soaking tubDouble vanityMarble floors
- 36 days
- 1,319
- 111
Zillow last checked:
Listing updated:
Listed by:
Mela Dieujuste 413-786-0584,
IVerty Realty, LLC 413-456-6224
Source: MLS PIN,MLS#: 73571765
Facts & features
Interior
Bedrooms & bathrooms
- Bedrooms: 5
- Bathrooms: 2
- Full bathrooms: 2
Primary bedroom
- Features: Ceiling Fan(s), Walk-In Closet(s)
- Level: First
- Area: 210
- Dimensions: 15 x 14
Bedroom 2
- Features: Ceiling Fan(s), Closet
- Level: First
- Area: 165
- Dimensions: 11 x 15
Bedroom 3
- Features: Ceiling Fan(s), Closet
- Level: First
- Area: 180
- Dimensions: 12 x 15
Bedroom 4
- Features: Closet
- Level: Basement
- Area: 196
- Dimensions: 14 x 14
Bedroom 5
- Features: Closet
- Level: Basement
- Area: 121
- Dimensions: 11 x 11
Bathroom 1
- Features: Bathroom - Full, Bathroom - Double Vanity/Sink, Bathroom - Tiled With Tub & Shower, Flooring - Marble, Bidet, Cable Hookup, Remodeled
- Level: First
- Area: 126
- Dimensions: 9 x 14
Bathroom 2
- Features: Bathroom - Full, Bathroom - With Shower Stall
- Level: Basement
- Area: 50
- Dimensions: 5 x 10
Dining room
- Level: First
Family room
- Features: Flooring - Stone/Ceramic Tile, Slider
- Level: Second
- Area: 289
- Dimensions: 17 x 17
Kitchen
- Features: Dining Area, Deck - Exterior, Open Floorplan, Slider, Gas Stove
- Level: First
- Area: 238
- Dimensions: 14 x 17
Living room
- Features: Open Floorplan, Recessed Lighting, Remodeled
- Level: First
- Area: 1426
- Dimensions: 46 x 31
Heating
- Forced Air, Natural Gas
Cooling
- Central Air
Appliances
- Included: Gas Water Heater, Water Heater, Range, Dishwasher, Disposal, Refrigerator, Freezer
- Laundry: Pantry, Electric Dryer Hookup, Washer Hookup, In Basement
Features
- Flooring: Marble, Stone / Slate
- Doors: Insulated Doors
- Windows: Insulated Windows
- Basement: Finished,Walk-Out Access
- Number of fireplaces: 2
- Fireplace features: Living Room
Interior area
- Total structure area: 2,816
- Total interior livable area: 2,816 sqft
- Finished area above ground: 2,816
Property
Parking
- Total spaces: 6
- Parking features: Attached, Garage Door Opener, Workshop in Garage, Insulated, Off Street, Paved
- Attached garage spaces: 2
- Uncovered spaces: 4
Features
- Patio & porch: Porch, Deck
- Exterior features: Porch, Deck, Rain Gutters, Storage, Decorative Lighting, Fenced Yard
- Fencing: Fenced
Lot
- Size: 0.64 Acres
- Features: Cleared, Level
Details
- Parcel number: M:0139 B:0000 L:0018,2536377
- Zoning: R-1
Construction
Type & style
- Home type: SingleFamily
- Architectural style: Split Entry
- Property subtype: Single Family Residence
Materials
- Frame
- Foundation: Concrete Perimeter
- Roof: Shingle
Condition
- Year built: 1986
Utilities & green energy
- Electric: 200+ Amp Service
- Sewer: Public Sewer
- Water: Public
- Utilities for property: for Gas Range, Washer Hookup
Community & HOA
Community
- Features: Park, Walk/Jog Trails, Golf, Bike Path, Highway Access, University
- Security: Security System
HOA
- Has HOA: No
Location
- Region: Holyoke
Financial & listing details
- Price per square foot: $195/sqft
- Tax assessed value: $450,100
- Annual tax amount: $7,845
- Date on market: 9/3/2026
- Listing terms: Contract
Estimated market value
$544,700
$517,000 - $572,000
$3,378/mo
Price history
| Date | Event | Price |
|---|---|---|
| 9/29/2026 | Price change | $549,900-4.4%$195/sqft |
Source: MLS PIN #73571765 Report a problem | ||
| 9/21/2026 | Price change | $575,000-4.2%$204/sqft |
Source: MLS PIN #73571765 Report a problem | ||
| 9/3/2026 | Listed for sale | $599,900+26.3%$213/sqft |
Source: MLS PIN #73571765 Report a problem | ||
| 11/13/2023 | Price change | $475,000-5%$169/sqft |
Source: MLS PIN #73158783 Report a problem | ||
| 10/5/2023 | Price change | $499,900-2.9%$178/sqft |
Source: MLS PIN #73158783 Report a problem | ||
| 9/13/2023 | Listed for sale | $515,000+41.5%$183/sqft |
Source: MLS PIN #73158783 Report a problem | ||
| 2/8/2022 | Sold | $364,000+4%$129/sqft |
Source: Public Record Report a problem | ||
| 12/28/2021 | Contingent | $349,900$124/sqft |
Source: MLS PIN #72929760 Report a problem | ||
| 12/28/2021 | Listed for sale | $349,900-2.8%$124/sqft |
Source: MLS PIN #72929760 Report a problem | ||
| 12/20/2019 | Listed for sale | $359,900-2.7%$128/sqft |
Source: Keller Williams Realty #72602026 Report a problem | ||
| 11/3/2019 | Listing removed | $369,900$131/sqft |
Source: Hampden Realty Center, LLC #72546972 Report a problem | ||
| 9/12/2019 | Price change | $369,900-2.6%$131/sqft |
Source: Hampden Realty Center, LLC #72546972 Report a problem | ||
| 8/20/2019 | Price change | $379,900-2.6%$135/sqft |
Source: Hampden Realty Center, LLC #72546972 Report a problem | ||
| 8/8/2019 | Listed for sale | $389,900+25.8%$138/sqft |
Source: Hampden Realty Center, LLC #72546972 Report a problem | ||
| 11/30/2005 | Sold | $310,000+77.1%$110/sqft |
Source: Public Record Report a problem | ||
| 9/4/1987 | Sold | $175,000$62/sqft |
Source: Public Record Report a problem | ||
Public tax history
| Year | Property taxes | Tax assessment |
|---|---|---|
| 2025 | $7,344 +7% | $420,600 +16.2% |
| 2024 | $6,862 +4.6% | $362,100 +3.5% |
| 2023 | $6,562 +4.9% | $349,800 +7.7% |
| 2022 | $6,256 +3.3% | $324,800 +3.3% |
| 2021 | $6,058 -1% | $314,400 +4.3% |
| 2020 | $6,120 +10.4% | $301,300 +4.8% |
| 2019 | $5,546 +4.8% | $287,500 +3.9% |
| 2018 | $5,293 -0.2% | $276,700 |
| 2017 | $5,304 +1.2% | $276,700 +0.9% |
| 2016 | $5,243 +0.4% | $274,200 |
| 2015 | $5,221 +0% | $274,200 -1.5% |
| 2014 | $5,221 +1.5% | $278,300 -0.7% |
| 2013 | $5,142 +6.7% | $280,200 -2.1% |
| 2012 | $4,821 +9.3% | $286,100 +2.4% |
| 2011 | $4,409 +5.4% | $279,400 |
| 2010 | $4,185 -2.1% | $279,400 -6.9% |
| 2009 | $4,275 +3.6% | $300,200 |
| 2008 | $4,128 +6.2% | $300,200 |
| 2007 | $3,888 -3.6% | $300,200 -5.4% |
| 2006 | $4,032 +11.2% | $317,500 +18.5% |
| 2005 | $3,627 +19.2% | $267,900 +26% |
| 2004 | $3,044 -0.9% | $212,600 +17.3% |
| 2003 | $3,073 +12% | $181,300 +6% |
| 2001 | $2,744 | $171,100 |
Find assessor info on the county website
Monthly payment
Est. payment
Payment breakdown
Explore the cost of this home by adjusting the details. Changes won't be saved.Climate risks
Neighborhood: 01040


Similar homes
- $568,0003 bd3 ba1.7k sqft16 Matthew Dr, Easthampton, MA 01027For Sale
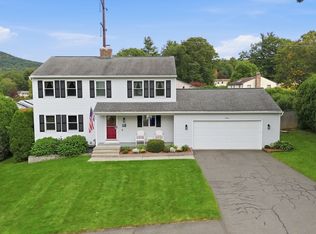 MLS ID #73586056, Sarah Kretchmar, Coldwell Banker Realty - Western MA. MLS PIN
 - $499,9006 bd4 ba2.4k sqft9-11 James St, Holyoke, MA 01040For Sale
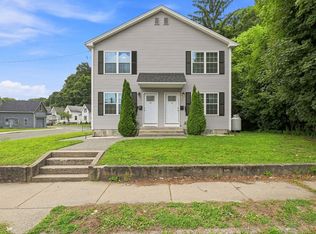 MLS ID #73567186, Juvil Medina, Naples Realty Group. MLS PIN
 - $495,0004 bd2 ba1.7k sqft45 Brook St, Easthampton, MA 01027For Sale
 MLS ID #73573183, Paul Tourville, Canon Real Estate, Inc.. MLS PIN
 - $419,9003 bd3 ba2k sqft24 Lindbergh Ave, Holyoke, MA 01040For Sale
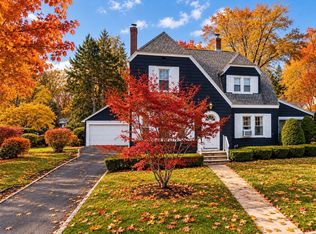 MLS ID #73566253, Alan Tabin, B & B Real Estate. MLS PIN
