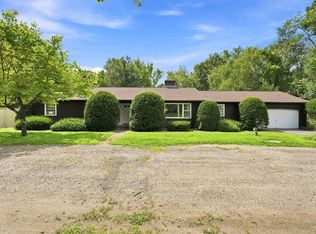
Welcome to this beautifully remodeled Ranch-style home, set on 1.38 acres of picturesque land, perfect for equestrian enthusiasts or those seeking a refined country lifestyle. The property boasts pastoral views that enhance the tranquil atmosphere, making it an ideal retreat. As you enter, you’ll be greeted by a spacious living area featuring a wood fireplace, perfect for cozy evenings. The home includes three bedrooms and two baths, thoughtfully designed for comfort and functionality. The kitchen is equipped with stainless steel appliances, offering a modern touch, and flows seamlessly into the dining area. Step outside to enjoy the deck and patio, perfect for entertaining or simply relaxing while taking in the serene surroundings. A versatile barn with thoughtfully arranged storage areas adds to the property’s appeal, offering exciting possibilities for animals, hobbies, or equipment storage. Conveniently located near area schools, restaurants and shopping, this home is equipped with central AC for year-round comfort and a Buderus oil burner for efficient heating. Recent exterior improvements include siding and windows replaced in 2024, enhancing both the home’s aesthetic appeal and energy efficiency. A two car garage with additional storage completes this exceptional Ranch home, ready for you to move in and enjoy country living at its finest!
For sale
$549,900
27 Huntington Rd, Hadley, MA 01035
3beds
1,728sqft
Single Family Residence
Built in 1975
1.38 Acres Lot
$550,200 Zestimate®
$318/sqft
$-- HOA
What's special
- 4 days
- 1,061
- 36
Zillow last checked:
Listing updated:
Listed by:
Jacqui Zuzgo 413-221-1841,
5 College REALTORS® 413-549-5555
Source: MLS PIN,MLS#: 73576208
Facts & features
Interior
Bedrooms & bathrooms
- Bedrooms: 3
- Bathrooms: 2
- Full bathrooms: 2
Primary bedroom
- Features: Bathroom - 3/4, Walk-In Closet(s), Flooring - Vinyl
- Level: First
Bedroom 2
- Features: Closet, Flooring - Vinyl
- Level: First
Bedroom 3
- Features: Closet, Flooring - Vinyl
- Level: First
Primary bathroom
- Features: Yes
Bathroom 1
- Features: Bathroom - 3/4, Bathroom - With Shower Stall, Flooring - Vinyl, Countertops - Stone/Granite/Solid
- Level: First
Bathroom 2
- Features: Bathroom - Full, Bathroom - Tiled With Tub & Shower, Flooring - Stone/Ceramic Tile, Countertops - Stone/Granite/Solid
- Level: First
Kitchen
- Features: Flooring - Vinyl, Dining Area, Pantry, Countertops - Stone/Granite/Solid, Deck - Exterior, Exterior Access, Open Floorplan, Remodeled, Stainless Steel Appliances
- Level: First
Living room
- Features: Flooring - Vinyl, Window(s) - Bay/Bow/Box, Exterior Access, Open Floorplan
- Level: First
Heating
- Baseboard, Oil
Cooling
- Central Air
Appliances
- Included: Electric Water Heater, Water Heater, Range, Dishwasher, Refrigerator, Washer, Dryer
- Laundry: In Basement
Features
- Exercise Room, Mud Room, Internet Available - Unknown
- Flooring: Tile, Flooring - Vinyl
- Basement: Full,Interior Entry,Garage Access
- Number of fireplaces: 1
- Fireplace features: Living Room
Interior area
- Total structure area: 1,728
- Total interior livable area: 1,728 sqft
- Finished area above ground: 1,728
Property
Parking
- Total spaces: 6
- Parking features: Attached, Under, Garage Door Opener, Storage, Paved Drive
- Attached garage spaces: 2
- Uncovered spaces: 4
Accessibility
- Accessibility features: No
Features
- Patio & porch: Deck - Wood, Patio
- Exterior features: Deck - Wood, Patio, Rain Gutters, Barn/Stable, Garden
- Frontage length: 150.00
Lot
- Size: 1.38 Acres
- Features: Level
Details
- Additional structures: Barn/Stable
- Parcel number: M:005G B:018E L:0000,3461681
- Zoning: AR
Construction
Type & style
- Home type: SingleFamily
- Architectural style: Ranch
- Property subtype: Single Family Residence
Materials
- Frame
- Foundation: Concrete Perimeter
- Roof: Shingle
Condition
- Year built: 1975
Utilities & green energy
- Electric: Circuit Breakers, 200+ Amp Service
- Sewer: Private Sewer
- Water: Public
Community & HOA
Community
- Features: Shopping, Walk/Jog Trails, Bike Path, Conservation Area, Highway Access, House of Worship, Private School, Public School
HOA
- Has HOA: No
Location
- Region: Hadley
Financial & listing details
- Price per square foot: $318/sqft
- Tax assessed value: $441,300
- Annual tax amount: $5,057
- Date on market: 9/10/2026
- Road surface type: Paved
Estimated market value
$550,200
$523,000 - $578,000
$3,324/mo
Price history
| Date | Event | Price |
|---|---|---|
| 9/12/2026 | Listed for sale | $549,900+79.4%$318/sqft |
Source: MLS PIN #73576208 Report a problem | ||
| 4/1/2024 | Listing removed | -- |
Source: Zillow Rentals Report a problem | ||
| 2/25/2024 | Listed for rent | $3,200+45.5%$2/sqft |
Source: Zillow Rentals Report a problem | ||
| 2/26/2021 | Listing removed | -- |
Source: Owner Report a problem | ||
| 6/12/2020 | Listing removed | $2,200$1/sqft |
Source: Owner Report a problem | ||
| 5/12/2020 | Listed for rent | $2,200$1/sqft |
Source: Owner Report a problem | ||
| 4/9/2020 | Listing removed | $2,200$1/sqft |
Source: Owner Report a problem | ||
| 2/8/2020 | Listed for rent | $2,200+6%$1/sqft |
Source: Owner Report a problem | ||
| 7/12/2019 | Listing removed | $2,075$1/sqft |
Source: 413 Lease LLC Report a problem | ||
| 6/20/2019 | Listed for rent | $2,075$1/sqft |
Source: 413 Lease LLC Report a problem | ||
| 7/11/2012 | Sold | $306,500-4.2%$177/sqft |
Source: Public Record Report a problem | ||
| 5/8/2012 | Listed for sale | $319,900$185/sqft |
Source: Jones Group REALTORS� #71379236 Report a problem | ||
Public tax history
| Year | Property taxes | Tax assessment |
|---|---|---|
| 2025 | $4,914 +5.2% | $422,500 +3.1% |
| 2024 | $4,669 +4.4% | $409,900 +5.7% |
| 2023 | $4,474 +7.1% | $387,700 +13% |
| 2022 | $4,178 +8.7% | $343,000 +7.1% |
| 2021 | $3,842 | $320,200 +6.5% |
| 2020 | $3,842 +3.4% | $300,600 |
| 2019 | $3,715 +2.2% | $300,600 |
| 2018 | $3,634 +3.7% | $300,600 -0.8% |
| 2017 | $3,506 +3.8% | $303,000 |
| 2016 | $3,378 +2.6% | $303,000 |
| 2015 | $3,291 +2.1% | $303,000 |
| 2014 | $3,224 +4.3% | $303,000 +2.3% |
| 2013 | $3,091 +2.1% | $296,100 |
| 2012 | $3,026 +1.9% | $296,100 -1.1% |
| 2011 | $2,970 +7.6% | $299,400 +1.1% |
| 2010 | $2,761 +0.7% | $296,200 -1.7% |
| 2009 | $2,743 +3% | $301,400 |
| 2008 | $2,664 +1.9% | $301,400 +5.2% |
| 2007 | $2,614 +3.2% | $286,600 +4.9% |
| 2006 | $2,534 +9% | $273,100 +52% |
| 2003 | $2,325 +8.4% | $179,700 +14.7% |
| 2001 | $2,144 | $156,700 |
Find assessor info on the county website
Monthly payment
Est. payment
Payment breakdown
Explore the cost of this home by adjusting the details. Changes won't be saved.Climate risks
Neighborhood: 01035
Nearby schools
Schools provided by the listing agent
- Elementary: Hadley
- Middle: Hadley
- High: Hadley
Source: MLS PIN. This data may not be complete. We recommend contacting the local school district to confirm school assignments for this home.
Similar homes
- $525,0003 bd3 ba2.4k sqft200 Hockanum Rd, Hadley, MA 01035For Sale
 MLS ID #73576189, Jacqui Zuzgo, 5 College REALTORS®. MLS PIN
 - $695,0003 bd2 ba1.5k sqft95 Huntington Rd, Hadley, MA 01035For Sale
 MLS ID #73575281, Joanie Schwartz, Joanie Schwartz Real Estate. MLS PIN
 - $489,9003 bd2 ba1.9k sqft261 Bay Rd, Hadley, MA 01035For Sale
 MLS ID #73568628, Judith A Larson, Cohn & Company. MLS PIN
 - $550,0003 bd2 ba2.1k sqft136 Lincoln Ave, Amherst, MA 01002For Sale
 MLS ID #73576667, Kathleen Z. Zeamer, 5 College REALTORS®. MLS PIN
