Welcome to 15 Tiffany Lane, a great opportunity for those looking for single level living, in a quiet location, a short drive from Northampton Center, Florence & Easthampton. Nestled above a scenic cul-de-sac, on over an acre of land, this 3bdrm/2ba ranch style home offers more space than expected due to a large addition that opened the kitchen to a spacious & sunny living/dining/family room. This addition has a vaulted ceiling, remote controlled skylights & opens onto a large deck overlooking the backyard. Step outside onto the composite deck, to the patio or into the handsome gazebo. Back inside are hardwood floors that shine throughout the main living area including another living/dining/family room. The generous sized primary suite enjoys a private bathroom. Two other bedrooms and a full bath complete the first floor. There is even more space in the 3+ finished bonus rooms in the basement that include built-ins for an entertainment center/library and plenty of additional closet storage. Conveniences include central a/c, in-ground sprinkler system, solar panels & a large garden shed. The attached 2 car garage offers ease of access from the extended/paved driveway. Relax and enjoy the easy living and rural setting of this peaceful home located in Northampton.
For sale
Price cut: $20K (9/14)
$599,000
15 Tiffany Ln, Northampton, MA 01062
3beds
1,600sqft
Single Family Residence
Built in 1993
1.15 Acres Lot
$610,400 Zestimate®
$374/sqft
$-- HOA
What's special
Single level livingSolar panelsComposite deckVaulted ceilingIn-ground sprinkler systemHandsome gazeboLarge garden shed
- 102 days
- 833
- 27
Zillow last checked:
Listing updated:
Listed by:
Jennifer Gross 413-835-1352,
Coldwell Banker Community REALTORS® 413-665-3771
Source: MLS PIN,MLS#: 73536538
Facts & features
Interior
Bedrooms & bathrooms
- Bedrooms: 3
- Bathrooms: 2
- Full bathrooms: 2
Primary bedroom
- Features: Bathroom - Full, Closet, Flooring - Hardwood
- Level: First
Bedroom 2
- Features: Closet, Flooring - Laminate
- Level: First
Bedroom 3
- Features: Closet, Flooring - Laminate
- Level: First
Primary bathroom
- Features: Yes
Bathroom 1
- Features: Bathroom - Full, Bathroom - With Tub & Shower, Flooring - Vinyl
- Level: First
Bathroom 2
- Features: Bathroom - Full, Bathroom - With Tub & Shower, Flooring - Vinyl, Jacuzzi / Whirlpool Soaking Tub
- Level: First
Family room
- Features: Ceiling Fan(s), Flooring - Hardwood, Window(s) - Bay/Bow/Box
- Level: First
Kitchen
- Features: Flooring - Hardwood, Countertops - Stone/Granite/Solid, Breakfast Bar / Nook, Open Floorplan, Recessed Lighting, Lighting - Pendant
- Level: First
Living room
- Features: Skylight, Ceiling Fan(s), Vaulted Ceiling(s), Flooring - Hardwood, Deck - Exterior, Open Floorplan
- Level: First
Heating
- Central, Baseboard, Oil
Cooling
- Central Air
Appliances
- Included: Water Heater, Range, Dishwasher, Microwave, Refrigerator, Washer, Dryer
- Laundry: Electric Dryer Hookup, Washer Hookup, In Basement
Features
- Closet, Recessed Lighting, Bonus Room, Internet Available - Broadband
- Flooring: Vinyl, Carpet, Laminate, Hardwood, Flooring - Vinyl, Flooring - Wall to Wall Carpet
- Doors: Insulated Doors, Storm Door(s)
- Windows: Insulated Windows
- Basement: Full,Partially Finished,Interior Entry,Bulkhead,Concrete
- Has fireplace: No
Interior area
- Total structure area: 1,600
- Total interior livable area: 1,600 sqft
- Finished area above ground: 1,600
- Finished area below ground: 900
Property
Parking
- Total spaces: 8
- Parking features: Attached, Insulated, Paved Drive, Off Street, Paved
- Attached garage spaces: 2
- Uncovered spaces: 6
Features
- Patio & porch: Deck - Composite, Patio
- Exterior features: Deck - Composite, Patio, Rain Gutters, Sprinkler System, Gazebo
Lot
- Size: 1.15 Acres
- Features: Easements, Cleared, Gentle Sloping
Details
- Additional structures: Gazebo
- Parcel number: 3714367
- Zoning: R:WSP
Construction
Type & style
- Home type: SingleFamily
- Architectural style: Ranch
- Property subtype: Single Family Residence
Materials
- Frame
- Foundation: Concrete Perimeter
- Roof: Shingle
Condition
- Year built: 1993
Utilities & green energy
- Electric: 200+ Amp Service
- Sewer: Private Sewer
- Water: Public
- Utilities for property: for Electric Range, for Electric Dryer, Washer Hookup
Green energy
- Energy efficient items: Thermostat
Community & HOA
HOA
- Has HOA: No
Location
- Region: Northampton
Financial & listing details
- Price per square foot: $374/sqft
- Tax assessed value: $561,000
- Annual tax amount: $7,646
- Date on market: 6/27/2026
- Listing terms: Contract
Estimated market value
$610,400
$580,000 - $641,000
$3,021/mo
Price history
| Date | Event | Price |
|---|---|---|
| 9/14/2026 | Price change | $599,000-3.2%$374/sqft |
Source: MLS PIN #73536538 Report a problem | ||
| 9/8/2026 | Price change | $619,000-1.6%$387/sqft |
Source: MLS PIN #73536538 Report a problem | ||
| 8/17/2026 | Price change | $629,000-1.6%$393/sqft |
Source: MLS PIN #73536538 Report a problem | ||
| 7/27/2026 | Price change | $639,000-3%$399/sqft |
Source: MLS PIN #73536538 Report a problem | ||
| 7/7/2026 | Price change | $659,000-2.9%$412/sqft |
Source: MLS PIN #73536538 Report a problem | ||
| 6/25/2026 | Price change | $679,000-2.9%$424/sqft |
Source: MLS PIN #73536538 Report a problem | ||
| 6/16/2026 | Listed for sale | $699,000+421.6%$437/sqft |
Source: MLS PIN #73536538 Report a problem | ||
| 8/18/1993 | Sold | $134,000$84/sqft |
Source: Public Record Report a problem | ||
Public tax history
| Year | Property taxes | Tax assessment |
|---|---|---|
| 2025 | $7,060 -0.4% | $506,800 +8.7% |
| 2024 | $7,085 +1.6% | $466,400 +6% |
| 2023 | $6,970 +19% | $440,000 +34.4% |
| 2022 | $5,857 +4.7% | $327,400 +1.6% |
| 2021 | $5,595 +3.4% | $322,100 |
| 2020 | $5,411 +5.2% | $322,100 +8.8% |
| 2019 | $5,142 +3.6% | $296,000 +1.6% |
| 2018 | $4,964 +2.1% | $291,300 |
| 2017 | $4,862 +3.3% | $291,300 |
| 2016 | $4,707 +1.4% | $291,300 -0.9% |
| 2015 | $4,644 +2.7% | $293,900 |
| 2014 | $4,523 +7.9% | $293,900 |
| 2013 | $4,191 +7.2% | $293,900 +0.4% |
| 2012 | $3,908 +3% | $292,700 |
| 2011 | $3,793 +2.5% | $292,700 |
| 2010 | $3,700 -0.6% | $292,700 -9.7% |
| 2009 | $3,721 +11.2% | $324,100 +8.5% |
| 2008 | $3,347 +2.9% | $298,800 |
| 2007 | $3,254 -3.7% | $298,800 +3.7% |
| 2006 | $3,379 +31.2% | $288,100 +43.8% |
| 2005 | $2,575 +24.8% | $200,400 +30% |
| 2004 | $2,063 | $154,200 |
Find assessor info on the county website
Monthly payment
Est. payment
Payment breakdown
Explore the cost of this home by adjusting the details. Changes won't be saved.Climate risks
Neighborhood: 01062
Nearby schools
Schools provided by the listing agent
- Elementary: Ryan Road
- Middle: Jfk
- High: Nhs / Smith Voc
Source: MLS PIN. This data may not be complete. We recommend contacting the local school district to confirm school assignments for this home.
Similar homes
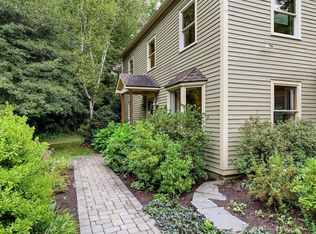
- $599,9003 bd2 ba1.8k sqft207 Loudville Rd, Easthampton, MA 01027For Sale
 MLS ID #73577564, Kylene Canon-Smith, Canon Real Estate, Inc.. MLS PIN
 - $748,0003 bd3 ba2.1k sqft16 Birch Ln, Northampton, MA 01062For Sale
 MLS ID #73573406, Jacqui Zuzgo, 5 College REALTORS®. MLS PIN
 - $599,9004 bd2 ba2k sqft32 East St, Southampton, MA 01073For Sale
 MLS ID #73568186, Dan Schachter, DCS Real Estate, LLC. MLS PIN
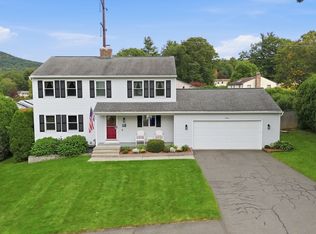
 - $568,0003 bd3 ba1.7k sqft16 Matthew Dr, Easthampton, MA 01027For Sale
 MLS ID #73586056, Sarah Kretchmar, Coldwell Banker Realty - Western MA. MLS PIN
