Welcome to this inviting raised ranch, where comfort, light & thoughtful updates create a true sense of home. Set on a generous cul-de-sac lot in the desirable Fausey neighborhood just moments from schools & shopping, it combines an open, sun-filled layout with newer boiler ('25), hot water heater ('26), central air ('26) & roof ('20), plus owned solar & two Powerwalls—annual energy credits exceeded combined gas & electric costs last year! Hardwood floors warm the main level as living & dining areas flow into a large kitchen with rich wood cabinetry. Step through the slider into the four-season sunroom, where a vaulted ceiling & three walls of windows fill the space with natural light. The bedroom wing offers two comfortable rooms, a tiled full bath with double vanity, plus a primary suite with dual walk-in closets & private full bath. The walk-out lower level adds a family room centered on a stone fireplace, flexible home office, half bath & laundry with direct backyard access. Lovingly maintained by only its second owner, this home is ready to welcome just its third.
For sale
$479,900
36 Goldenview Dr, West Springfield, MA 01089
3beds
1,908sqft
Single Family Residence
Built in 1974
1.36 Acres Lot
$479,100 Zestimate®
$252/sqft
$-- HOA
What's special
Open sun-filled layoutFour-season sunroomInviting raised ranchGenerous cul-de-sac lotFlexible home officeRich wood cabinetry
- 4 days
- 808
- 70
Zillow last checked:
Listing updated:
Listed by:
Kristin Fitzpatrick 413-205-7012,
William Raveis R.E. & Home Services 413-565-2111
Source: MLS PIN,MLS#: 73585668
Facts & features
Interior
Bedrooms & bathrooms
- Bedrooms: 3
- Bathrooms: 3
- Full bathrooms: 2
- 1/2 bathrooms: 1
- Main level bathrooms: 2
- Main level bedrooms: 3
Primary bedroom
- Features: Bathroom - 3/4, Walk-In Closet(s), Flooring - Hardwood, Window(s) - Picture, Cable Hookup
- Level: Main,First
Bedroom 2
- Features: Flooring - Hardwood, Cable Hookup, Closet - Double
- Level: Main,First
Bedroom 3
- Features: Flooring - Hardwood, Cable Hookup, Closet - Double
- Level: Main,First
Primary bathroom
- Features: Yes
Bathroom 1
- Features: Bathroom - Full, Bathroom - Double Vanity/Sink, Bathroom - Tiled With Tub & Shower, Flooring - Stone/Ceramic Tile, Double Vanity, Lighting - Overhead
- Level: Main,First
Bathroom 2
- Features: Bathroom - 3/4, Flooring - Stone/Ceramic Tile, Lighting - Overhead
- Level: Main,First
Bathroom 3
- Features: Bathroom - Half, Flooring - Vinyl, Lighting - Sconce
- Level: Basement
Dining room
- Features: Flooring - Hardwood, Open Floorplan, Recessed Lighting
- Level: First
Family room
- Features: Closet/Cabinets - Custom Built, Flooring - Vinyl, Window(s) - Bay/Bow/Box, Wet Bar, Cable Hookup, Recessed Lighting
- Level: Basement
Kitchen
- Features: Flooring - Vinyl, Dining Area, Slider, Stainless Steel Appliances, Lighting - Overhead
- Level: Main,First
Living room
- Features: Flooring - Hardwood, Window(s) - Picture, Cable Hookup, Open Floorplan, Recessed Lighting
- Level: Main,First
Office
- Features: Flooring - Vinyl
- Level: Basement
Heating
- Baseboard, Natural Gas, Ductless
Cooling
- Central Air, Wall Unit(s), Ductless
Appliances
- Included: Gas Water Heater, Water Heater, Oven, Dishwasher, Disposal, Range, Refrigerator, Washer, Dryer, Vacuum System, Range Hood
- Laundry: Flooring - Vinyl, Electric Dryer Hookup, Exterior Access, Washer Hookup, Lighting - Overhead, In Basement
Features
- Cathedral Ceiling(s), Recessed Lighting, Slider, Lighting - Sconce, Home Office, Sun Room, Central Vacuum, Wet Bar
- Flooring: Tile, Vinyl, Hardwood, Flooring - Vinyl, Flooring - Hardwood
- Doors: Insulated Doors
- Windows: Insulated Windows, Screens
- Basement: Full,Finished,Walk-Out Access,Interior Entry,Garage Access
- Number of fireplaces: 1
- Fireplace features: Family Room
Interior area
- Total structure area: 1,908
- Total interior livable area: 1,908 sqft
- Finished area above ground: 1,908
- Finished area below ground: 616
Property
Parking
- Total spaces: 6
- Parking features: Attached, Under, Garage Door Opener, Paved Drive, Paved
- Attached garage spaces: 2
- Uncovered spaces: 4
Accessibility
- Accessibility features: No
Features
- Patio & porch: Deck - Composite, Covered
- Exterior features: Deck - Composite, Covered Patio/Deck, Rain Gutters, Screens, Stone Wall
Lot
- Size: 1.36 Acres
- Features: Cul-De-Sac, Wooded, Gentle Sloping, Level
Details
- Parcel number: M:0276 B:6800 L:000X,2658737
- Zoning: RA
Construction
Type & style
- Home type: SingleFamily
- Architectural style: Raised Ranch
- Property subtype: Single Family Residence
Materials
- Frame
- Foundation: Concrete Perimeter
- Roof: Shingle
Condition
- Year built: 1974
Utilities & green energy
- Electric: Circuit Breakers, 200+ Amp Service
- Sewer: Public Sewer
- Water: Public
- Utilities for property: for Electric Range, for Electric Oven, for Electric Dryer, Washer Hookup
Green energy
- Energy efficient items: Thermostat
- Energy generation: Solar
Community & HOA
Community
- Features: Public Transportation, Shopping, Park, Walk/Jog Trails, Stable(s), Golf, Medical Facility, Conservation Area, Highway Access, House of Worship, Private School, Public School, University
HOA
- Has HOA: No
Location
- Region: West Springfield
Financial & listing details
- Price per square foot: $252/sqft
- Tax assessed value: $428,600
- Annual tax amount: $6,009
- Date on market: 10/1/2026
- Road surface type: Paved
Estimated market value
$479,100
$455,000 - $503,000
$2,816/mo
Price history
| Date | Event | Price |
|---|---|---|
| 10/1/2026 | Listed for sale | $479,900+196.2%$252/sqft |
Source: MLS PIN #73585668 Report a problem | ||
| 6/11/1998 | Sold | $162,000$85/sqft |
Source: Public Record Report a problem | ||
Public tax history
| Year | Property taxes | Tax assessment |
|---|---|---|
| 2025 | $5,914 +0.9% | $397,700 +0.5% |
| 2024 | $5,862 +11.1% | $395,800 +16.6% |
| 2023 | $5,276 +11.7% | $339,500 +13.3% |
| 2022 | $4,722 -1.6% | $299,600 +5.5% |
| 2021 | $4,801 -1% | $284,100 -0.5% |
| 2020 | $4,849 +0.2% | $285,400 |
| 2019 | $4,840 -0.5% | $285,400 |
| 2018 | $4,866 | $285,400 |
| 2017 | $4,866 -1% | $285,400 -1.3% |
| 2016 | $4,915 +2% | $289,300 +2% |
| 2015 | $4,818 +323.4% | $283,600 +2.9% |
| 2014 | $1,138 -77.2% | $275,600 -9.3% |
| 2013 | $4,993 +1% | $303,700 +6% |
| 2012 | $4,942 -3.8% | $286,500 -6.8% |
| 2011 | $5,138 +13.3% | $307,300 +8.5% |
| 2010 | $4,533 +7.9% | $283,300 -1.1% |
| 2009 | $4,200 +2.7% | $286,500 |
| 2008 | $4,091 +7.2% | $286,500 +9.9% |
| 2007 | $3,816 +2.1% | $260,800 +9.6% |
| 2006 | $3,737 +4.5% | $237,900 +3% |
| 2005 | $3,576 +14.9% | $231,000 +37.4% |
| 2004 | $3,112 +4.8% | $168,100 |
| 2002 | $2,969 -3% | $168,100 +1.6% |
| 2001 | $3,060 | $165,400 |
Find assessor info on the county website
Monthly payment
Est. payment
Payment breakdown
Explore the cost of this home by adjusting the details. Changes won't be saved.Climate risks
Neighborhood: 01089
Nearby schools
Schools provided by the listing agent
- Elementary: Fausey
- Middle: West Springfield
- High: West Springfield
Source: MLS PIN. This data may not be complete. We recommend contacting the local school district to confirm school assignments for this home.
- $501,2003 bd3 ba2k sqft42 Goldenview Dr, West Springfield, MA 01089Off Market
- $369,6003 bd1 ba1.2k sqft119 Pease Ave, West Springfield, MA 01089Off Market
- $403,7003 bd2 ba1.5k sqft131 Pease Ave, West Springfield, MA 01089Off Market
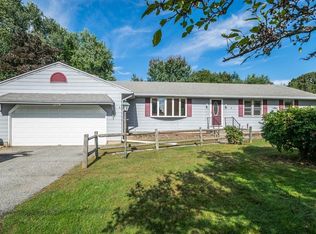
- $453,6003 bd1 ba1.5k sqft39 Goldenview Dr, West Springfield, MA 01089Off Market
Similar homes
- $519,9004 bd3 ba2.2k sqft131 Beacon Hill Rd, West Springfield, MA 01089For Sale
 MLS ID #73585852, Mohammad Burhan, Berkshire Hathaway Home Service New England Properties. MLS PIN
 - $365,0004 bd2 ba1.4k sqft34 Piper Cross Rd, West Springfield, MA 01089For Sale
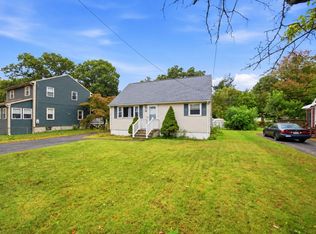 MLS ID #73585778, Nicole Baginski, Chestnut Oak Associates. MLS PIN
 - $479,9003 bd3 ba2k sqftWindpath Condominiums, West Springfield, MA 01089For Sale
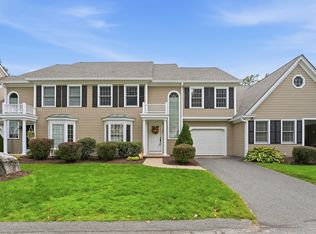 MLS ID #73575675, Kelley & Katzer Team, Kelley & Katzer Real Estate, LLC. MLS PIN
 - $345,0003 bd1 ba1.3k sqft618 Morgan Rd, West Springfield, MA 01089For Sale
 MLS ID #73541524, Team ROVI, Real Broker MA, LLC. MLS PIN
 - $489,0005 bd4 ba2.5k sqft52 Beverly Drive, Somers, CT 06071For Sale
 MLS ID #24211316, Dean Haselden, Advise Realty Services. Smart MLS
 - $449,9005 bd2 ba2.7k sqft8 Pettersson Circle, Stafford, CT 06076For SaleMLS ID #24211208, Kraig S. Arvisais, Trend 2000 Real Estate. Smart MLS
