NEW PRICE! A fenced .42-acre yard, huge composite deck, and attached two-car garage give this three-bedroom West Springfield ranch plenty of room to enjoy inside and out. The kitchen, dining area, and great room connect for everyday living and gatherings, with a woodstove and sliders opening directly to the deck. A separate living room with hardwood floors and a fireplace offers another place to settle in. Three bedrooms and one full bath complete the main level. Downstairs, two finished rooms provide additional space for recreation, hobbies, or a home office, while a third, partially finished area offers further flexibility. Bring your paint colors and ideas: the kitchen and interior finishes offer an opportunity to update the home to your taste. Set in an established neighborhood near shopping, schools, parks, and highway access, the property pairs everyday convenience with a backyard worth seeing. Solar panels operate under an existing power purchase agreement; agreement and billing information are available for review.
For sale
Price cut: $25K (11/16)
$360,000
42 Paulson Dr, West Springfield, MA 01089
3beds
2,377sqft
Single Family Residence
Built in 1957
0.42 Acres Lot
$363,000 Zestimate®
$151/sqft
$-- HOA
What's special
Huge composite deckAttached two-car garage
- 28 days
- 1,587
- 82
Likely to sell faster than
Zillow last checked:
Listing updated:
Listed by:
Lesley J. Lambert 413-575-3611,
Park Square Realty 413-568-9226
Source: MLS PIN,MLS#: 73593082
Facts & features
Interior
Bedrooms & bathrooms
- Bedrooms: 3
- Bathrooms: 1
- Full bathrooms: 1
Primary bedroom
- Features: Flooring - Hardwood
- Level: First
Bedroom 2
- Features: Flooring - Hardwood
- Level: First
Bedroom 3
- Features: Flooring - Hardwood
- Level: First
Bathroom 1
- Features: Bathroom - Full, Bathroom - Tiled With Tub & Shower, Flooring - Vinyl
- Level: First
Dining room
- Features: Open Floorplan
- Level: First
Family room
- Features: Beamed Ceilings, Closet, Deck - Exterior, Exterior Access, Open Floorplan
- Level: First
Kitchen
- Features: Flooring - Vinyl, Open Floorplan
- Level: First
Living room
- Features: Closet, Flooring - Hardwood, Window(s) - Picture, Exterior Access
- Level: First
Heating
- Baseboard, Natural Gas, Fireplace
Cooling
- Wall Unit(s), Whole House Fan
Appliances
- Included: Gas Water Heater, Leased Water Heater
- Laundry: In Basement
Features
- Bonus Room, Great Room, Den
- Flooring: Wood, Vinyl, Laminate
- Basement: Full,Partially Finished
- Number of fireplaces: 3
- Fireplace features: Family Room, Living Room
Interior area
- Total structure area: 2,377
- Total interior livable area: 2,377 sqft
- Finished area above ground: 1,447
- Finished area below ground: 930
Video & virtual tour
Property
Parking
- Total spaces: 6
- Parking features: Attached, Paved Drive, Off Street
- Attached garage spaces: 2
- Uncovered spaces: 4
Features
- Patio & porch: Deck - Composite
- Exterior features: Deck - Composite, Fenced Yard
- Fencing: Fenced
Lot
- Size: 0.42 Acres
Details
- Additional structures: Workshop
- Parcel number: M:0428 B:4300 L:00B2,2661867
- Zoning: RA-1
Construction
Type & style
- Home type: SingleFamily
- Architectural style: Ranch
- Property subtype: Single Family Residence
Materials
- Frame
- Foundation: Concrete Perimeter
- Roof: Shingle
Condition
- Year built: 1957
Utilities & green energy
- Sewer: Public Sewer
- Water: Public
Community & HOA
Community
- Features: Shopping, Tennis Court(s), Park, Walk/Jog Trails, Golf, Medical Facility, Laundromat, Conservation Area, Highway Access, House of Worship, Private School, Public School
HOA
- Has HOA: No
Location
- Region: West Springfield
Financial & listing details
- Price per square foot: $151/sqft
- Tax assessed value: $331,600
- Annual tax amount: $4,649
- Date on market: 10/20/2026
Estimated market value
$363,000
$345,000 - $381,000
$2,546/mo
Price history
| Date | Event | Price |
|---|---|---|
| 11/16/2026 | Price change | $360,000-6.5%$151/sqft |
Source: MLS PIN #73593082 Report a problem | ||
| 10/20/2026 | Listed for sale | $385,000+100%$162/sqft |
Source: MLS PIN #73593082 Report a problem | ||
| 10/31/2011 | Sold | $192,500-3.7%$81/sqft |
Source: Public Record Report a problem | ||
| 10/29/2011 | Pending sale | $199,900$84/sqft |
Source: Keller Williams - Pioneer Valley #71250205 Report a problem | ||
| 8/4/2011 | Price change | $199,900-7%$84/sqft |
Source: Keller Williams Realty #71250205 Report a problem | ||
| 6/18/2011 | Listed for sale | $214,900+17.5%$90/sqft |
Source: Keller Williams Realty #71250205 Report a problem | ||
| 10/4/2002 | Sold | $182,900+40.8%$77/sqft |
Source: Public Record Report a problem | ||
| 5/10/2002 | Sold | $129,900$55/sqft |
Source: Public Record Report a problem | ||
Public tax history
| Year | Property taxes | Tax assessment |
|---|---|---|
| 2025 | $4,473 +1.4% | $300,800 +1% |
| 2024 | $4,412 +8.1% | $297,900 +13.4% |
| 2023 | $4,082 +10.6% | $262,700 +12.2% |
| 2022 | $3,691 +1.8% | $234,200 +9.1% |
| 2021 | $3,627 +3.1% | $214,600 +3.7% |
| 2020 | $3,517 +0.2% | $207,000 |
| 2019 | $3,511 -0.5% | $207,000 |
| 2018 | $3,529 | $207,000 |
| 2017 | $3,529 +0.6% | $207,000 +0.2% |
| 2016 | $3,508 +1.9% | $206,500 +1.9% |
| 2015 | $3,442 +312% | $202,600 |
| 2014 | $835 -74.6% | $202,600 +1.2% |
| 2013 | $3,291 -2.6% | $200,200 +2.2% |
| 2012 | $3,378 +2.5% | $195,800 -0.7% |
| 2011 | $3,296 -5% | $197,100 -9.1% |
| 2010 | $3,470 +6% | $216,900 -2.9% |
| 2009 | $3,275 +2.7% | $223,400 |
| 2008 | $3,190 +6.7% | $223,400 +9.3% |
| 2007 | $2,990 +12.2% | $204,400 +20.5% |
| 2006 | $2,664 +6.6% | $169,600 +5.1% |
| 2005 | $2,498 +5.1% | $161,400 +25.7% |
| 2004 | $2,377 +4.8% | $128,400 |
| 2002 | $2,268 +5.7% | $128,400 +10.7% |
| 2001 | $2,146 | $116,000 |
Find assessor info on the county website
Monthly payment
Est. payment
Payment breakdown
Explore the cost of this home by adjusting the details. Changes won't be saved.Climate risks
Neighborhood: 01089

Similar homes
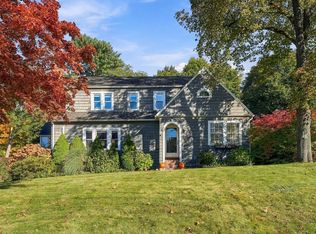
- $359,9003 bd3 ba1.8k sqft65 Craiwell Ave, West Springfield, MA 01089For Sale
 MLS ID #73593918, Laura Kuhnel, Real Broker MA, LLC. MLS PIN
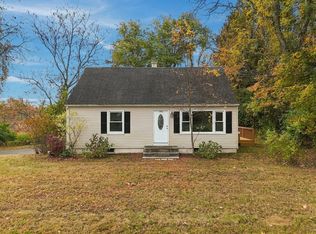
- $349,0003 bd1 ba1.2k sqft186 Sikes Ave, West Springfield, MA 01089For Sale
 MLS ID #73596717, Marisol Franco, Coldwell Banker Realty - Western MA. MLS PIN
- $339,0003 bd1 ba1.3k sqft618 Morgan Rd, West Springfield, MA 01089For Sale
 MLS ID #73541524, Team ROVI, Real Broker MA, LLC. MLS PIN
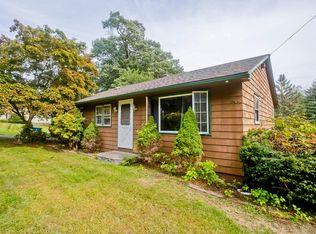
- $290,0003 bd2 ba1.2k sqft290 Morton St, West Springfield, MA 01089For Sale
 MLS ID #73587538, Robert Spano, Naples Realty Group. MLS PIN
