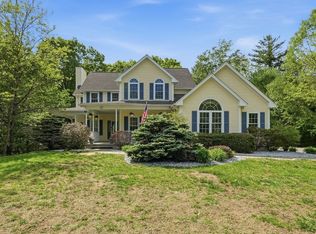
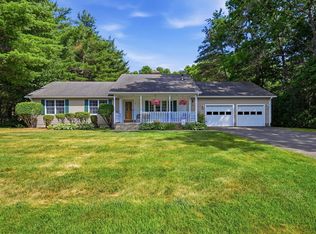
Set back from the road on a lovely lot in a desirable neighborhood sits this well-maintained home. A marble tile entryway leads you to the updated granite kitchen, the heart of the home. The living room with cozy fireplace offers a great place to entertain. The first floor also features a dining room, family room, half bath with laundry and home office addition with built ins and skylights that will make working from home a pleasure. Upstairs are three good-sized bedrooms and two full baths. The kitchen appliances as well as the washer and dryer remain for the buyer. The private backyard features a deck that's approximately 6 years old. There is a large finished carpeted basement space perfect for a playroom, fitness room, man town, your choice! The basement utility room provides great bonus pantry storage. There is also a special "back basement" under the addition which provides great extra storage space. Don’t miss the chance to make this home yours!
For sale
Price cut: $26K (7/14)
$559,000
169 Sheffield Dr, Belchertown, MA 01007
3beds
2,346sqft
:
Get pre-qualified$3,727/mo
Single Family Residence
Built in 1997
0.94 Acres Lot
$558,000 Zestimate®
$238/sqft
$-- HOA
What's special
Family roomDining roomUpdated granite kitchenMarble tile entryway
- 80 days |
- 1,180 |
- 46 |
Zillow last checked:
Listing updated:
Listed by:
Gretchen O'Neil 413-626-8653,
Coldwell Banker Community REALTORS® 413-586-8355
Source: MLS PIN,MLS#: 73502021
Facts & features
Interior
Bedrooms & bathrooms
- Bedrooms: 3
- Bathrooms: 3
- Full bathrooms: 2
- 1/2 bathrooms: 1
- Main level bathrooms: 1
Primary bedroom
- Features: Closet, Flooring - Wood
- Level: Second
Bedroom 2
- Features: Closet, Flooring - Wood
- Level: Second
Bedroom 3
- Features: Closet, Flooring - Wood
- Level: Second
Primary bathroom
- Features: Yes
Bathroom 1
- Features: Bathroom - Half, Flooring - Marble
- Level: Main,First
Bathroom 2
- Features: Bathroom - Full, Bathroom - With Tub & Shower, Flooring - Vinyl
- Level: Second
Bathroom 3
- Features: Bathroom - Full, Bathroom - With Tub & Shower, Flooring - Vinyl
- Level: Second
Dining room
- Features: Flooring - Wood, French Doors
- Level: Main,First
Family room
- Features: Flooring - Wall to Wall Carpet
- Level: Main,First
Kitchen
- Features: Flooring - Wood, Countertops - Stone/Granite/Solid, Remodeled, Slider, Stainless Steel Appliances
- Level: Main,First
Living room
- Features: Ceiling Fan(s), Flooring - Wood
- Level: Main,First
Office
- Features: Skylight, Ceiling - Cathedral, Closet, Flooring - Wood
- Level: Main
Heating
- Oil
Cooling
- None
Appliances
- Included: Range, Dishwasher, Microwave, Refrigerator, Washer, Dryer
- Laundry: First Floor
Features
- Cathedral Ceiling(s), Closet, Home Office, Play Room
- Flooring: Wood, Tile, Vinyl, Carpet, Flooring - Wood, Flooring - Wall to Wall Carpet
- Windows: Skylight(s), Screens
- Basement: Partially Finished
- Number of fireplaces: 1
- Fireplace features: Living Room
Interior area
- Total structure area: 2,346
- Total interior livable area: 2,346 sqft
- Finished area above ground: 2,346
- Finished area below ground: 887
Property
Parking
- Total spaces: 6
- Parking features: Attached, Paved Drive, Off Street
- Attached garage spaces: 2
- Uncovered spaces: 4
Accessibility
- Accessibility features: No
Features
- Patio & porch: Porch, Deck
- Exterior features: Porch, Deck, Rain Gutters, Screens
Lot
- Size: 0.94 Acres
Details
- Parcel number: 3859198
- Zoning: 101
Construction
Type & style
- Home type: SingleFamily
- Architectural style: Colonial
- Property subtype: Single Family Residence
Materials
- Frame
- Foundation: Concrete Perimeter
- Roof: Shingle
Condition
- Year built: 1997
Utilities & green energy
- Electric: Circuit Breakers
- Sewer: Private Sewer
- Water: Private
Community & HOA
Community
- Features: Shopping, Golf, House of Worship, Public School
HOA
- Has HOA: No
Location
- Region: Belchertown
Financial & listing details
- Price per square foot: $238/sqft
- Tax assessed value: $527,400
- Annual tax amount: $7,293
- Date on market: 5/5/2026
- Road surface type: Paved
Estimated market value
$558,000
$530,000 - $586,000
$3,861/mo
Price history
| Date | Event | Price |
|---|---|---|
| 7/14/2026 | Price change | $559,000-4.4%$238/sqft |
Source: MLS PIN #73502021 Report a problem | ||
| 5/26/2026 | Price change | $585,000-2.5%$249/sqft |
Source: MLS PIN #73502021 Report a problem | ||
| 5/5/2026 | Listed for sale | $600,000+106.5%$256/sqft |
Source: MLS PIN #73502021 Report a problem | ||
| 7/1/2002 | Sold | $290,500$124/sqft |
Source: Public Record Report a problem | ||
Public tax history
| Year | Property taxes | Tax assessment |
|---|---|---|
| 2025 | $7,293 +3.8% | $502,600 +9.6% |
| 2024 | $7,024 +4.8% | $458,500 +11.6% |
| 2023 | $6,704 +4.6% | $410,800 +13.1% |
| 2022 | $6,412 +1% | $363,100 +3.7% |
| 2021 | $6,346 +3.6% | $350,000 +3.8% |
| 2020 | $6,125 -0.1% | $337,100 +0.7% |
| 2019 | $6,132 +3.2% | $334,700 +2.4% |
| 2018 | $5,944 +1.7% | $326,800 +1.8% |
| 2017 | $5,844 +5.1% | $321,100 +3.7% |
| 2016 | $5,562 +1.8% | $309,500 +1.3% |
| 2015 | $5,464 +2.5% | $305,400 +1.5% |
| 2014 | $5,330 +4% | $300,800 +0.5% |
| 2013 | $5,123 +1.7% | $299,400 -1.6% |
| 2012 | $5,038 +2.7% | $304,200 -2.9% |
| 2011 | $4,905 +3% | $313,400 -2.2% |
| 2010 | $4,760 +3.6% | $320,300 -2.6% |
| 2009 | $4,593 +4.3% | $329,000 +0.5% |
| 2008 | $4,402 +0.9% | $327,500 -0.7% |
| 2007 | $4,363 -4% | $329,800 +1.9% |
| 2006 | $4,547 +7.4% | $323,600 +15.4% |
| 2005 | $4,235 -3.4% | $280,300 +6.7% |
| 2004 | $4,385 +11.3% | $262,600 +15.7% |
| 2003 | $3,939 +1.9% | $226,900 +10.9% |
| 2002 | $3,867 | $204,600 |
Find assessor info on the county website
Monthly payment
Est. payment
Payment breakdown
Explore the cost of this home by adjusting the details. Changes won't be saved.Climate risks
Neighborhood: 01007
Nearby schools
GreatSchools rating
- NACold Spring SchoolGrades: PK-KDistance: 2.3 mi
- 6/10Jabish Middle SchoolGrades: 7-8Distance: 2.8 mi
- 7/10Belchertown High SchoolGrades: 9-12Distance: 2.9 mi
Schools provided by the listing agent
- Elementary: Chcs
- Middle: Jabish Brook
- High: Bhs
Source: MLS PIN. This data may not be complete. We recommend contacting the local school district to confirm school assignments for this home.
- $654,2004 bd2 ba2.5k sqft4 Spring Hill Rd, Belchertown, MA 01007Off Market
- $651,0004 bd3 ba3.3k sqft175 Sheffield Dr, Belchertown, MA 01007Off Market
- $688,1004 bd2 ba3.3k sqft8 Spring Hill Rd, Belchertown, MA 01007Off Market
- $618,6003 bd3 ba3.1k sqft14 Spring Hill Rd, Belchertown, MA 01007Off Market
- $615,9004 bd3 ba2.5k sqft187 Sheffield Dr, Belchertown, MA 01007Off Market
- $663,8004 bd4 ba3.8k sqft164 Sheffield Dr, Belchertown, MA 01007Off Market
- $832,2004 bd2 ba4.2k sqft170 Sheffield Dr, Belchertown, MA 01007Off Market
- $610,6004 bd2 ba2.2k sqft5 Spring Hill Rd, Belchertown, MA 01007Off Market
A local agent can set up tours, give advice and negotiate with sellers.
A local lender can help you make sure your offer is ready when you are.
Similar homes
- $615,0004 bd4 ba2.6k sqft81 Sheffield Dr, Belchertown, MA 01007For Sale
 MLS ID #73513334, The Jackson & Nale Team, REMAX Connections - Belchertown. MLS PIN
 - $530,0003 bd3 ba2k sqft9 Nathaniel Way, Belchertown, MA 01007For Sale
 MLS ID #73537826, Maggi Group, LPT Realty, LLC. MLS PIN
 - $550,0003 bd3 ba2.3k sqft55 Shaw St, Belchertown, MA 01007For Sale
 MLS ID #73529036, Patrick Hegarty, REMAX Connections - Belchertown. MLS PIN
 - $650,0004 bd4 ba3.2k sqft169 Aldrich St, Belchertown, MA 01007For Sale
 MLS ID #73544835, Sally Malsch, 5 College REALTORS®. MLS PIN
 - $575,0004 bd4 ba2.8k sqft5 White Birch Dr, West Brookfield, MA 01585For SaleMLS ID #73553430, Brendan Meehan, RE/MAX Bell Park Realty. MLS PIN
- $520,0004 bd3 ba3.2k sqft17 Sherman Hill Rd, Ware, MA 01082For SaleMLS ID #73512010, Jan McCoy, Berkshire Hathaway HomeServices Realty Professionals. MLS PIN
- $550,0003 bd3 ba2.1k sqft80 Elizabeth Dr, Ludlow, MA 01056For SaleMLS ID #73535046, Evette Rodrigues, Grace Group Realty, LLC. MLS PIN
- $525,0003 bd2 ba1.3k sqft178 County Rd, Southampton, MA 01073For SaleMLS ID #73553905, Apryl White, Coldwell Banker Realty - Western MA. MLS PIN
- $579,9004 bd3 ba2.1k sqft7 High Bluff Rd, Belchertown, MA 01007For SaleMLS ID #73512503, Patricia Joaquim, Gallagher Real Estate. MLS PIN
- $599,9004 bd3 ba2.3k sqft30 Town Farm Rd, North Brookfield, MA 01535For SaleMLS ID #73552570, Michelle Terry Team, eXp Realty LLC. MLS PIN
- $479,9004 bd3 ba2.3k sqft194 Pleasant St, East Longmeadow, MA 01028For SaleMLS ID #73553319, Kevin Perrier, Taylor Agency. MLS PIN
- $595,0004 bd2 ba1.8k sqft210 Strong St, Amherst, MA 01002For SaleMLS ID #73541398, Leona Thomas, Coldwell Banker Realty - Western MA. MLS PIN
- $559,0004 bd3 ba2.6k sqft1477 Dunhamtown Brimfield Rd, Brimfield, MA 01010For SaleMLS ID #73534679, Danita Boutiette, Century 21 North East. MLS PIN
- $550,0003 bd4 ba2.6k sqft84 Judd Ave, South Hadley, MA 01075For SaleMLS ID #73545939, Stephen Foster, Park Square Realty. MLS PIN
- $569,9003 bd4 ba2.4k sqft88 McDonald Dr, Chicopee, MA 01020For SaleMLS ID #73527746, The Ayre-DeFilipi Team, Ayre Real Estate Co, Inc.. MLS PIN
- $675,0005 bd3 ba2.2k sqft274 Strong St, Amherst, MA 01002For SaleMLS ID #73538640, Jacqui Zuzgo, 5 College REALTORS®. MLS PIN
- $675,0004 bd2 ba2.2k sqft30 Cove Island Rd, South Hadley, MA 01075For SaleMLS ID #73553031, The Merrill Group, Naples Realty Group. MLS PIN
- $450,0003 bd2 ba2.2k sqft73 Glendale Rd, Hampden, MA 01036For SaleMLS ID #73553086, Team ROVI, Real Broker MA, LLC. MLS PIN
- $485,0004 bd2 ba2.1k sqft175 Granby Rd, South Hadley, MA 01075For SaleMLS ID #73548631, Carol Cusson-Beebe, Executive Real Estate, Inc.. MLS PIN
- $549,0003 bd2 ba2.1k sqft28 Parker St, East Longmeadow, MA 01028For SaleMLS ID #73535893, Colleen Westberg, Coldwell Banker Realty - Western MA. MLS PIN
