This special ranch beckons those in search of one-floor living comfort and a spark of difference. It is set on a level1 acre +parcel offering private outdoor spaces for gardening. The gazebo & stone patio are perfect for entertaining. Two sheds are ideal for equipment and potting. The attached garage can house up to four vehicles, tandem style, with front & back overhead doors. The primary bedroom is spacious, with walk-in closet and spa bath with jetted tub. An added feature is the vaulted solarium with a western exposure that can be used as an office, with separate entrance or play/game room, with wet bar. In addition, there is a well for irrigation and a whole-house propane powered generator. You will find living at 28 Parker Street to be like vacationing at home. Close to schools, college and university campuses, hospitals and highway/airport access. Easy to show-log and go!
For sale
Price cut: $30K (8/1)
$519,000
28 Parker St, East Longmeadow, MA 01028
3beds
2,192sqft
:
Get pre-qualified$3,632/mo
Single Family Residence
Built in 1952
1.09 Acres Lot
$544,600 Zestimate®
$237/sqft
$-- HOA
What's special
Well for irrigationOne-floor living comfort
- 42 days |
- 1,304 |
- 41 |
Likely to sell faster than
Zillow last checked:
Listing updated:
Listed by:
Colleen Westberg 413-531-6073,
Coldwell Banker Realty - Western MA 413-567-8931
Source: MLS PIN,MLS#: 73535893
Facts & features
Interior
Bedrooms & bathrooms
- Bedrooms: 3
- Bathrooms: 2
- Full bathrooms: 2
Primary bedroom
- Features: Bathroom - Full, Bathroom - Double Vanity/Sink, Ceiling Fan(s), Walk-In Closet(s), Closet/Cabinets - Custom Built, Flooring - Hardwood
- Level: First
Bedroom 2
- Features: Ceiling Fan(s), Closet, Flooring - Hardwood
- Level: First
Bedroom 3
- Features: Ceiling Fan(s), Closet, Flooring - Hardwood
- Level: First
Primary bathroom
- Features: Yes
Bathroom 1
- Features: Bathroom - Full, Bathroom - Double Vanity/Sink, Bathroom - With Shower Stall, Flooring - Stone/Ceramic Tile, Countertops - Stone/Granite/Solid, Jacuzzi / Whirlpool Soaking Tub
- Level: First
Bathroom 2
- Features: Bathroom - Full, Bathroom - With Tub & Shower, Closet - Linen, Flooring - Stone/Ceramic Tile
- Level: First
Kitchen
- Features: Flooring - Wood, Window(s) - Picture, Dining Area, Countertops - Stone/Granite/Solid
- Level: First
Living room
- Features: Flooring - Hardwood, Wet Bar, Lighting - Overhead
- Level: First
Heating
- Central, Oil, Hydro Air
Cooling
- Central Air, Dual
Appliances
- Included: Water Heater, Range, Dishwasher, Disposal, Microwave, Refrigerator, Washer, Dryer
- Laundry: Flooring - Stone/Ceramic Tile, First Floor, Washer Hookup
Features
- Cathedral Ceiling(s), Ceiling Fan(s), Wet bar, Game Room, Wet Bar
- Flooring: Wood, Tile, Flooring - Stone/Ceramic Tile
- Doors: Insulated Doors, Storm Door(s)
- Windows: Insulated Windows, Screens
- Basement: Full,Interior Entry,Bulkhead,Sump Pump,Concrete,Unfinished
- Number of fireplaces: 1
- Fireplace features: Living Room
Interior area
- Total structure area: 2,192
- Total interior livable area: 2,192 sqft
- Finished area above ground: 2,192
Property
Parking
- Total spaces: 12
- Parking features: Attached, Garage Door Opener, Paved Drive, Off Street, Paved
- Attached garage spaces: 4
- Uncovered spaces: 8
Features
- Patio & porch: Patio
- Exterior features: Patio, Rain Gutters, Storage, Sprinkler System, Screens, Gazebo, Garden
- Frontage length: 100.00
Lot
- Size: 1.09 Acres
- Features: Cleared, Level
Details
- Additional structures: Gazebo
- Foundation area: 0
- Parcel number: M:0078 B:0006 L:0013,3660962
- Zoning: RA
Construction
Type & style
- Home type: SingleFamily
- Architectural style: Ranch
- Property subtype: Single Family Residence
Materials
- Frame
- Foundation: Concrete Perimeter
- Roof: Shingle
Condition
- Year built: 1952
Utilities & green energy
- Electric: Generator, Circuit Breakers, Generator Connection
- Sewer: Public Sewer
- Water: Public, Private
- Utilities for property: for Gas Range, Washer Hookup, Generator Connection
Community & HOA
Community
- Features: Shopping, Golf, Medical Facility, Bike Path, Highway Access, House of Worship, Public School, University
- Security: Security System
HOA
- Has HOA: No
Location
- Region: East Longmeadow
Financial & listing details
- Price per square foot: $237/sqft
- Tax assessed value: $518,400
- Annual tax amount: $10,726
- Date on market: 6/20/2026
- Road surface type: Paved
Estimated market value
$544,600
$517,000 - $572,000
$3,196/mo
Price history
| Date | Event | Price |
|---|---|---|
| 8/1/2026 | Price change | $519,000-5.5%$237/sqft |
Source: MLS PIN #73535893 Report a problem | ||
| 6/20/2026 | Listed for sale | $549,000+2.6%$250/sqft |
Source: MLS PIN #73535893 Report a problem | ||
| 1/26/2024 | Sold | $535,000+1%$244/sqft |
Source: MLS PIN #73187648 Report a problem | ||
| 12/19/2023 | Pending sale | $529,900$242/sqft |
Source:  William Raveis Real Estate, Mortgage & Insurance #73187648 Report a problem William Raveis Real Estate, Mortgage & Insurance #73187648 Report a problem | ||
| 12/19/2023 | Contingent | $529,900$242/sqft |
Source: MLS PIN #73187648 Report a problem | ||
| 12/15/2023 | Listed for sale | $529,900+41.3%$242/sqft |
Source: MLS PIN #73187648 Report a problem | ||
| 4/18/2008 | Sold | $375,000-11.8%$171/sqft |
Source: Public Record Report a problem | ||
| 5/12/2006 | Sold | $425,000+297.1%$194/sqft |
Source: Public Record Report a problem | ||
| 11/29/2000 | Sold | $107,030+167.6%$49/sqft |
Source: Public Record Report a problem | ||
| 12/8/1994 | Sold | $40,000$18/sqft |
Source: Public Record Report a problem | ||
Public tax history
| Year | Property taxes | Tax assessment |
|---|---|---|
| 2025 | $8,930 +16.9% | $483,200 +17.3% |
| 2024 | $7,637 +5.8% | $411,900 +9.6% |
| 2023 | $7,217 +5% | $375,900 +10.9% |
| 2022 | $6,876 +1.6% | $338,900 +5.4% |
| 2021 | $6,769 -0.7% | $321,400 +3.6% |
| 2020 | $6,815 +3.6% | $310,100 -3.1% |
| 2019 | $6,576 +4.4% | $320,000 +6.4% |
| 2018 | $6,299 +3.2% | $300,800 +2.4% |
| 2017 | $6,102 +0.2% | $293,800 +1.9% |
| 2016 | $6,091 +1.9% | $288,400 |
| 2015 | $5,976 -0.6% | $288,400 +2% |
| 2014 | $6,015 +16.1% | $282,800 +1.6% |
| 2013 | $5,182 -3.4% | $278,300 -2.2% |
| 2012 | $5,367 +4.6% | $284,700 -2% |
| 2011 | $5,133 +2% | $290,500 +0.4% |
| 2010 | $5,030 +1.2% | $289,400 -5.3% |
| 2009 | $4,969 +1.9% | $305,600 +0.7% |
| 2008 | $4,874 +16.7% | $303,500 +17.9% |
| 2007 | $4,175 +25% | $257,400 +31.6% |
| 2006 | $3,341 +10.9% | $195,600 +9.7% |
| 2005 | $3,013 -1.7% | $178,300 +20.6% |
| 2004 | $3,066 +3.3% | $147,900 -0.7% |
| 2003 | $2,968 +26.2% | $149,000 +20.5% |
| 2002 | $2,352 | $123,700 |
Find assessor info on the county website
Monthly payment
Est. payment
Payment breakdown
Explore the cost of this home by adjusting the details. Changes won't be saved.Climate risks
Neighborhood: 01028
Nearby schools
GreatSchools rating
- 6/10Mountain View Elementary SchoolGrades: 3-5Distance: 0.7 mi
- 7/10Birchland Park Middle SchoolGrades: 6-8Distance: 2.5 mi
- 8/10East Longmeadow High SchoolGrades: 9-12Distance: 2.9 mi
Schools provided by the listing agent
- Elementary: Mountainview
- Middle: Birchland
- High: Elhs
Source: MLS PIN. This data may not be complete. We recommend contacting the local school district to confirm school assignments for this home.
- $417,2004 bd2 ba1.5k sqft22 Parker St, East Longmeadow, MA 01028Off Market
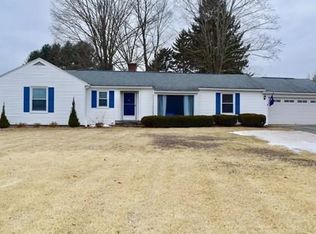
- $532,4004 bd2 ba2.1k sqft32 Parker St, East Longmeadow, MA 01028Off Market

- $372,8003 bd1 ba1.6k sqft18 Parker St, East Longmeadow, MA 01028Off Market
- $614,3004 bd2 ba2.3k sqft6 Parker St, East Longmeadow, MA 01028Off Market
- $450,0004 bd4 ba1.7k sqft35 Parker St, East Longmeadow, MA 01028Sold
- $373,1003 bd1 ba1.3k sqft88 Meadowbrook Rd, East Longmeadow, MA 01028Off Market
- $384,2003 bd1 ba1.4k sqft74 Meadowbrook Rd, East Longmeadow, MA 01028Off Market
- $629,9994 bd3 ba2.6k sqft94 Meadowbrook Rd, East Longmeadow, MA 01028For Sale
A local agent can set up tours, give advice and negotiate with sellers.
A local lender can help you make sure your offer is ready when you are.
Similar homes
- $589,5004 bd3 ba2.1k sqft156 Hampden Rd, East Longmeadow, MA 01028For Sale
 MLS ID #73544832, Wheway Group, Coldwell Banker Realty - Western MA. MLS PIN
 - $629,9994 bd3 ba2.6k sqft94 Meadowbrook Rd, East Longmeadow, MA 01028For Sale
 MLS ID #73538331, Zell Melendez, Berkshire Hathaway HomeServices Realty Professionals. MLS PIN
 - $419,0003 bd2 ba1.4k sqft159 Mountainview Rd, East Longmeadow, MA 01028For Sale
 MLS ID #73555809, The Andujar, Gallagher, Aguasvivas & Bloom Team, Gallagher Real Estate. MLS PIN
 - $489,9003 bd2 ba2.6k sqft20 Hickory Ln, Hampden, MA 01036For Sale
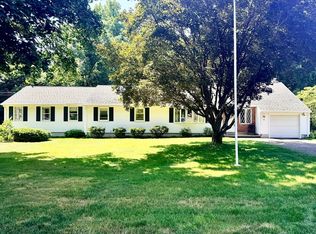 MLS ID #73554713, Dawn Currier, Coldwell Banker Realty - Western MA. MLS PIN
 - $624,9004 bd3 ba2.2k sqft431 Prospect St, East Longmeadow, MA 01028For SaleMLS ID #73539030, Jana Bertera, Park Square Realty. MLS PIN
- $695,0004 bd4 ba2.3k sqft35 Cross Meadow Rd, East Longmeadow, MA 01028For SaleMLS ID #73549141, Kathleen Grudgen, Berkshire Hathaway HomeServices Realty Professionals. MLS PIN
- $499,0003 bd3 ba1.8k sqft123 Whitmun Rd, Longmeadow, MA 01106For SaleMLS ID #73555058, Nunley Group, Executive Real Estate, Inc.. MLS PIN
- $450,0003 bd2 ba2.2k sqft73 Glendale Rd, Hampden, MA 01036For SaleMLS ID #73553086, Team ROVI, Real Broker MA, LLC. MLS PIN
- $399,0004 bd2 ba1.7k sqft907 Main St, Wilbraham, MA 01095For SaleMLS ID #73554112, Kathleen Norton, William Raveis R.E. & Home Services. MLS PIN
- $525,0003 bd2 ba2k sqft85 Waid Rd, Monson, MA 01057For SaleMLS ID #73555195, The Aimee Kelly Crew, eXp Realty LLC. MLS PIN
- $485,0003 bd2 ba1.9k sqft763 Stony Hill Rd, Wilbraham, MA 01095For SaleMLS ID #73455099, Casey Miner, ERA M Connie Laplante Real Estate. MLS PIN
- $585,0003 bd2 ba2.1k sqft88 Meadowlark Dr, Longmeadow, MA 01106For SaleMLS ID #73545234, Emily Doiron, Naples Realty Group. MLS PIN
- $550,0003 bd3 ba2.1k sqft80 Elizabeth Dr, Ludlow, MA 01056For SaleMLS ID #73535046, Evette Rodrigues, Grace Group Realty, LLC. MLS PIN
- $350,0003 bd2 ba1.2k sqft26 Thompson St, East Longmeadow, MA 01028For SaleMLS ID #73545338, Melissa Whitelock, ERA M Connie Laplante Real Estate. MLS PIN
- $489,9003 bd3 ba1.8k sqft9 Pine Dr, Wilbraham, MA 01095For SaleMLS ID #73537629, Joseph Paoletti, Keller Williams Realty North Central. MLS PIN
- $334,9002 bd2 ba1.5k sqft16 Park Pl, East Longmeadow, MA 01028For SaleMLS ID #73553159, Nicholas Ferrara, Landmark, REALTORS®. MLS PIN
- $619,9004 bd4 ba2.4k sqft21 Parson Road, Somers, CT 06071For Sale
 MLS ID #24187498, Dave Leal, KW Legacy Partners. Smart MLS
 - $300,0002 bd2 ba1.3k sqft52 Harkness Ave, East Longmeadow, MA 01028For SaleMLS ID #73554039, The Bay State Team, REMAX Connections. MLS PIN
- $379,0003 bd2 ba1.3k sqft12 Wilbraview Dr, Wilbraham, MA 01095For SaleMLS ID #73553740, Kathleen Norton, William Raveis R.E. & Home Services. MLS PIN
- $485,0004 bd2 ba2.1k sqft175 Granby Rd, South Hadley, MA 01075For SaleMLS ID #73548631, Carol Cusson-Beebe, Executive Real Estate, Inc.. MLS PIN
