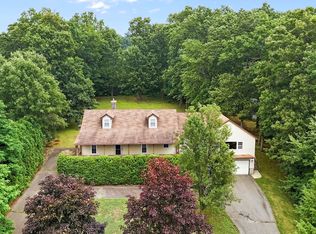
MAJOR UPDATES + SPACE + PRIVACY! This one-owner 3-bedroom, 3-bath RANCH offers 2,136 sq ft on 1.1 private acres in an extremely quiet, established neighborhood. Big-ticket updates include a NEW FURNACE (2026), NEW SEPTIC (2024), roof within approximately 20 years & generator hookup (just bring the generator) for added peace of mind. The open floor plan features a granite kitchen, dining area & oversized living room with cathedral ceilings and fireplace. A bright sunroom leads to the deck for additional outdoor living. The primary suite offers a private full bath, while two additional bedrooms feature double closets. Hardwood & ceramic tile flooring throughout. Built with steel beam construction, the full unfinished WALKOUT basement features a THIRD FULL BATH & wine cellar, offering excellent potential for additional living, entertaining, fitness or hobby space. Two-car garage. A rare combination of privacy, valuable updates & room to make it your own!.
Pending
Price cut: $20K (8/19)
$530,000
80 Elizabeth Dr, Ludlow, MA 01056
3beds
2,136sqft
Single Family Residence
Built in 1987
1.1 Acres Lot
$514,900 Zestimate®
$248/sqft
$-- HOA
What's special
Two-car garageBright sunroomGranite kitchenDining area
- 121 days
- 88
- 2
Zillow last checked:
Listing updated:
Listed by:
Evette Rodrigues 413-330-1458,
Grace Group Realty, LLC 413-547-6555
Source: MLS PIN,MLS#: 73535046
Facts & features
Interior
Bedrooms & bathrooms
- Bedrooms: 3
- Bathrooms: 3
- Full bathrooms: 3
Primary bedroom
- Features: Bathroom - Full
- Level: First
Bedroom 2
- Features: Flooring - Hardwood, Closet - Double
- Level: First
Bedroom 3
- Features: Flooring - Hardwood, Closet - Double
Primary bathroom
- Features: Yes
Bathroom 1
- Features: Bathroom - Full, Closet, Flooring - Stone/Ceramic Tile, Countertops - Stone/Granite/Solid
- Level: First
Bathroom 2
- Features: Bathroom - Full, Flooring - Stone/Ceramic Tile, Countertops - Stone/Granite/Solid
- Level: First
Bathroom 3
- Features: Bathroom - Full, Bathroom - With Shower Stall, Flooring - Stone/Ceramic Tile
- Level: Basement
Dining room
- Features: Flooring - Stone/Ceramic Tile, Deck - Exterior, Open Floorplan
- Level: Main,First
Kitchen
- Features: Flooring - Stone/Ceramic Tile, Countertops - Stone/Granite/Solid
- Level: Main,First
Living room
- Features: Cathedral Ceiling(s), Flooring - Hardwood
- Level: First
Heating
- Baseboard, Oil
Cooling
- Central Air, Whole House Fan
Appliances
- Included: Electric Water Heater, Range, Dishwasher, Refrigerator, Vacuum System
- Laundry: In Basement, Electric Dryer Hookup
Features
- Central Vacuum
- Flooring: Wood, Tile
- Doors: Insulated Doors
- Windows: Insulated Windows
- Basement: Full,Walk-Out Access,Concrete,Unfinished
- Number of fireplaces: 1
- Fireplace features: Living Room
Interior area
- Total structure area: 2,136
- Total interior livable area: 2,136 sqft
- Finished area above ground: 2,136
Property
Parking
- Total spaces: 12
- Parking features: Attached, Paved Drive, Off Street
- Attached garage spaces: 2
- Uncovered spaces: 10
Features
- Patio & porch: Deck
- Exterior features: Deck, Storage
Lot
- Size: 1.1 Acres
- Features: Gentle Sloping
Details
- Parcel number: M:0030 B:5210 L:111N0,2552012
- Zoning: R
Construction
Type & style
- Home type: SingleFamily
- Architectural style: Ranch
- Property subtype: Single Family Residence
- Attached to another structure: Yes
Materials
- Frame
- Foundation: Concrete Perimeter
- Roof: Shingle
Condition
- Year built: 1987
Utilities & green energy
- Electric: Circuit Breakers
- Sewer: Private Sewer
- Water: Private
- Utilities for property: for Electric Range, for Electric Dryer
Community & HOA
HOA
- Has HOA: No
Location
- Region: Ludlow
Financial & listing details
- Price per square foot: $248/sqft
- Tax assessed value: $503,500
- Annual tax amount: $8,061
- Date on market: 6/22/2026
- Exclusions: Staging Items (Decor)
Estimated market value
$514,900
$489,000 - $541,000
$2,967/mo
Price history
| Date | Event | Price |
|---|---|---|
| 9/19/2026 | Pending sale | $530,000$248/sqft |
Source: MLS PIN #73535046 Report a problem | ||
| 9/5/2026 | Contingent | $530,000$248/sqft |
Source: MLS PIN #73535046 Report a problem | ||
| 8/19/2026 | Price change | $530,000-3.6%$248/sqft |
Source: MLS PIN #73535046 Report a problem | ||
| 6/12/2026 | Listed for sale | $550,000-0.9%$257/sqft |
Source: MLS PIN #73535046 Report a problem | ||
| 6/7/2026 | Listing removed | $555,000$260/sqft |
Source: MLS PIN #73479380 Report a problem | ||
| 5/15/2026 | Price change | $555,000-5.1%$260/sqft |
Source: MLS PIN #73479380 Report a problem | ||
| 3/30/2026 | Price change | $585,000-2.5%$274/sqft |
Source: MLS PIN #73479380 Report a problem | ||
| 2/27/2026 | Listed for sale | $599,900$281/sqft |
Source: MLS PIN #73479380 Report a problem | ||
Public tax history
| Year | Property taxes | Tax assessment |
|---|---|---|
| 2025 | $7,991 +6.1% | $460,600 +10.6% |
| 2024 | $7,531 +4.5% | $416,300 +12.7% |
| 2023 | $7,205 +6.7% | $369,300 +9.3% |
| 2022 | $6,755 -0.2% | $337,900 +5.3% |
| 2021 | $6,767 +0% | $321,000 +2.2% |
| 2020 | $6,767 +10% | $314,100 +1.2% |
| 2019 | $6,150 +7.3% | $310,300 +3% |
| 2018 | $5,730 -0.7% | $301,400 -3.2% |
| 2017 | $5,772 +5.4% | $311,500 +3.1% |
| 2016 | $5,475 | $302,000 |
Find assessor info on the county website
Monthly payment
Est. payment
Payment breakdown
Explore the cost of this home by adjusting the details. Changes won't be saved.Climate risks
Neighborhood: 01056
Similar homes
- $550,0003 bd3 ba2.8k sqft391 Bardwell St, Belchertown, MA 01007For Sale
 MLS ID #73592402, Janise Fitzpatrick, William Raveis R.E. & Home Services. MLS PIN
 - $499,9993 bd3 ba1.9k sqft208 Main St, Wilbraham, MA 01095For Sale
 MLS ID #73570033, Zoe Czaplicki, Landmark, REALTORS®. MLS PIN
 - $569,0003 bd3 ba2.5k sqft7 Margaret Dr, Wilbraham, MA 01095For Sale
 MLS ID #73551096, Melissa Whitelock, ERA M Connie Laplante Real Estate. MLS PIN
 - $369,9003 bd2 ba1.5k sqft29 Hill Ter, Ludlow, MA 01056For Sale
 MLS ID #73585904, Thomas Morrissette, LAER Realty Partners. MLS PIN
