Welcome home to this charming 3-bedroom, 2-bath Cape, perfectly situated on a fenced corner lot in a quiet, established neighborhood. The spacious second-floor primary suite offers a private retreat, while the home's thoughtfully updated interior features beautiful wood floors on the first floor and renovated bathrooms.Enjoy the comfort and efficiency of an updated energy-efficient gas heating system, along with the added savings potential of leased solar panels. The fenced yard provides plenty of space for outdoor entertaining, gardening, or pets.Conveniently located just minutes from shopping, dining, schools, and everyday amenities, this well-maintained home offers the perfect combination of comfort, efficiency, and location. Don't miss the opportunity to make this inviting Cape your next home!Showings deferred until open house on Thursday, July 9th, 6-8 pm!
For sale
$350,000
26 Thompson St, East Longmeadow, MA 01028
3beds
1,222sqft
:
Get pre-qualified$2,450/mo
Single Family Residence
Built in 1950
9,621 Square Feet Lot
$346,300 Zestimate®
$286/sqft
$-- HOA
What's special
Spacious second-floor primary suitePrivate retreatRenovated bathroomsThoughtfully updated interiorFenced corner lot
- 23 days |
- 2,319 |
- 118 |
Zillow last checked:
Listing updated:
Listed by:
Melissa Whitelock 413-535-9600,
ERA M Connie Laplante Real Estate 413-536-9111
Source: MLS PIN,MLS#: 73545338
Facts & features
Interior
Bedrooms & bathrooms
- Bedrooms: 3
- Bathrooms: 2
- Full bathrooms: 2
Primary bedroom
- Features: Bathroom - Full
- Level: Second
Bedroom 2
- Features: Flooring - Hardwood
- Level: First
Bedroom 3
- Features: Flooring - Hardwood
- Level: First
Primary bathroom
- Features: Yes
Bathroom 1
- Features: Bathroom - Full
- Level: First
Bathroom 2
- Features: Bathroom - Full, Bathroom - With Shower Stall
- Level: Second
Family room
- Features: Deck - Exterior, Slider
- Level: First
Kitchen
- Features: Ceiling Fan(s), Exterior Access
- Level: First
Living room
- Features: Flooring - Hardwood
- Level: First
Heating
- Forced Air, Natural Gas
Cooling
- Central Air
Appliances
- Included: Gas Water Heater, Range, Refrigerator, Washer, Dryer
- Laundry: In Basement, Electric Dryer Hookup
Features
- Flooring: Wood, Tile
- Doors: Insulated Doors
- Windows: Insulated Windows
- Basement: Full,Partially Finished,Bulkhead
- Has fireplace: No
Interior area
- Total structure area: 1,222
- Total interior livable area: 1,222 sqft
- Finished area above ground: 1,222
Property
Parking
- Total spaces: 3
- Parking features: Attached, Off Street
- Attached garage spaces: 1
- Uncovered spaces: 2
Accessibility
- Accessibility features: No
Features
- Patio & porch: Deck
- Exterior features: Deck, Fenced Yard
- Fencing: Fenced/Enclosed,Fenced
Lot
- Size: 9,621 Square Feet
- Features: Corner Lot
Details
- Parcel number: M:0002 B:0038 L:0021,3655722
- Zoning: RC
Construction
Type & style
- Home type: SingleFamily
- Architectural style: Cape
- Property subtype: Single Family Residence
Materials
- Frame
- Foundation: Concrete Perimeter
- Roof: Shingle
Condition
- Year built: 1950
Utilities & green energy
- Electric: Circuit Breakers
- Sewer: Public Sewer
- Water: Public
- Utilities for property: for Gas Range, for Electric Dryer
Community & HOA
Community
- Features: Public Transportation, Shopping, Park
HOA
- Has HOA: No
Location
- Region: East Longmeadow
Financial & listing details
- Price per square foot: $286/sqft
- Tax assessed value: $232,400
- Annual tax amount: $4,516
- Date on market: 7/6/2026
Estimated market value
$346,300
$329,000 - $364,000
$2,477/mo
Price history
| Date | Event | Price |
|---|---|---|
| 7/7/2026 | Listed for sale | $350,000+76%$286/sqft |
Source: MLS PIN #73545338 Report a problem | ||
| 1/30/2008 | Listing removed | $198,900$163/sqft |
Source: ERA #70618710 Report a problem | ||
| 11/7/2007 | Price change | $198,900-0.5%$163/sqft |
Source: ERA #70618710 Report a problem | ||
| 10/1/2007 | Listed for sale | $199,900+110.4%$164/sqft |
Source: ERA #70618710 Report a problem | ||
| 7/31/1997 | Sold | $95,000$78/sqft |
Source: Public Record Report a problem | ||
Public tax history
| Year | Property taxes | Tax assessment |
|---|---|---|
| 2025 | $4,040 +5.4% | $218,600 +5.7% |
| 2024 | $3,834 +5.7% | $206,800 +9.5% |
| 2023 | $3,627 +5.3% | $188,900 +11.2% |
| 2022 | $3,445 +1.9% | $169,800 +5.8% |
| 2021 | $3,380 -0.4% | $160,500 +3.2% |
| 2020 | $3,393 +9.4% | $155,500 +3% |
| 2019 | $3,101 +2.7% | $150,900 +4.6% |
| 2018 | $3,020 +2.8% | $144,200 +2% |
| 2017 | $2,937 -4.2% | $141,400 -2.5% |
| 2016 | $3,065 +2% | $145,100 |
| 2015 | $3,006 -0.3% | $145,100 -0.1% |
| 2014 | $3,016 +8.6% | $145,200 -2.7% |
| 2013 | $2,778 -4% | $149,200 -2.9% |
| 2012 | $2,895 +3% | $153,600 -3.4% |
| 2011 | $2,810 +3.6% | $159,000 +1.9% |
| 2010 | $2,713 +1.7% | $156,100 -4.9% |
| 2009 | $2,668 +4% | $164,100 +2.8% |
| 2008 | $2,565 +5.5% | $159,700 +6.5% |
| 2007 | $2,431 +3.8% | $149,900 +9.3% |
| 2006 | $2,343 +3% | $137,200 +1.9% |
| 2005 | $2,275 +12.6% | $134,600 +38.1% |
| 2004 | $2,021 +4.1% | $97,500 |
| 2003 | $1,942 +4.8% | $97,500 |
| 2002 | $1,853 | $97,500 |
Find assessor info on the county website
Monthly payment
Est. payment
Payment breakdown
Explore the cost of this home by adjusting the details. Changes won't be saved.Climate risks
Neighborhood: 01028
Nearby schools
GreatSchools rating
- 7/10Mapleshade Elementary SchoolGrades: 3-5Distance: 1.6 mi
- 7/10Birchland Park Middle SchoolGrades: 6-8Distance: 1.6 mi
- 8/10East Longmeadow High SchoolGrades: 9-12Distance: 1.5 mi
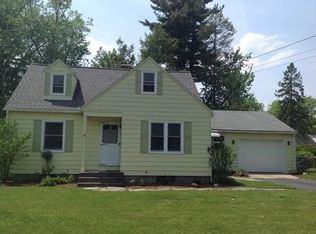
- $323,1003 bd1 ba1k sqft24 Thompson St, East Longmeadow, MA 01028Off Market
- $260,0002 bd1 ba1k sqft70 Wood Ave, East Longmeadow, MA 01028Sold
- $285,0003 bd1 ba1.2k sqft32 Thompson St, East Longmeadow, MA 01028Sold

- $325,8003 bd1 ba1.2k sqft62 Wood Ave, East Longmeadow, MA 01028Off Market
- $225,0002 bd1 ba1k sqft20 Thompson St, East Longmeadow, MA 01028Sold
- $363,0004 bd1 ba1k sqft25 Thompson St, East Longmeadow, MA 01028Off Market
- $275,0003 bd1 ba1k sqft23 Thompson St, East Longmeadow, MA 01028For Sale
- $620,0004 bd4 ba2.5k sqft78 Wood Ave, East Longmeadow, MA 01028Sold
A local agent can set up tours, give advice and negotiate with sellers.
A local lender can help you make sure your offer is ready when you are.
Similar homes
- $300,0002 bd2 ba1.3k sqft52 Harkness Ave, East Longmeadow, MA 01028For Sale
 MLS ID #73554039, The Bay State Team, REMAX Connections. MLS PIN
 - $329,9003 bd1 ba1k sqft3 Vineland Ave, East Longmeadow, MA 01028For Sale
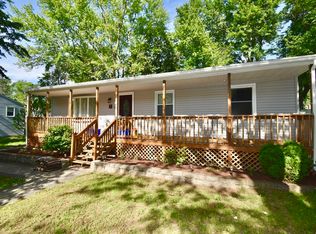 MLS ID #73534806, Fallah Razzak, Lock and Key Realty Inc.. MLS PIN
 - $334,9002 bd2 ba1.5k sqft16 Park Pl, East Longmeadow, MA 01028For Sale
 MLS ID #73553159, Nicholas Ferrara, Landmark, REALTORS®. MLS PIN
 - $339,0002 bd2 ba1.1k sqft43 Elm St, East Longmeadow, MA 01028For Sale
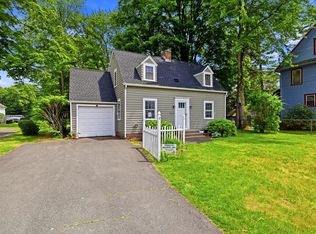 MLS ID #73535227, Jeanne Garvin, Park Square Realty. MLS PIN
 - $409,9994 bd2 ba1.3k sqft17 Day Ave, East Longmeadow, MA 01028For SaleMLS ID #73545319, Andrew Rodman, Lock and Key Realty Inc.. MLS PIN
- $349,9003 bd2 ba1.2k sqft72 Switzer St, Springfield, MA 01109For SaleMLS ID #73554384, Yadira Pacheco, Lock and Key Realty Inc.. MLS PIN
- $365,0003 bd2 ba1.6k sqft97 Overlook Dr, Springfield, MA 01118For SaleMLS ID #73553857, Giana Aragon, Gallagher Real Estate. MLS PIN
- $325,0003 bd2 ba1.3k sqft53 Luden St, Springfield, MA 01118For SaleMLS ID #73539178, William T. McCarry, William Raveis R.E. & Home Services. MLS PIN
- $339,9003 bd2 ba1.4k sqft175 Bloomfield St, Springfield, MA 01108For SaleMLS ID #73546154, Angel Andino, LPT Realty, LLC. MLS PIN
- $375,0004 bd1 ba1.3k sqft38 Manchester Ter, Springfield, MA 01108For SaleMLS ID #73484649, The Generation Group, Coldwell Banker Realty - Western MA. MLS PIN
- $357,9002 bd2 ba956 sqft92 Sylvan Ln, Feeding Hills, MA 01030For SaleMLS ID #73554426, Kelley & Katzer Team, Kelley & Katzer Real Estate, LLC. MLS PIN
- $350,0003 bd2 ba1.7k sqft14 Bessbrook St, Feeding Hills, MA 01030For SaleMLS ID #73547377, Eileen M. Fowler, Keller Williams Realty. MLS PIN
- $309,9002 bd2 ba1.1k sqft46 Chestnut Street Pl, East Longmeadow, MA 01028For SaleMLS ID #73527063, Marta James, Gallagher Real Estate. MLS PIN
- $384,9003 bd1 ba1.6k sqft375 River Rd, Agawam, MA 01001For SaleMLS ID #73534124, Emmanuel Pedro, Ideal Real Estate Services, Inc.. MLS PIN
- $349,9993 bd1 ba1.3k sqft2306 Wilbraham Rd, Springfield, MA 01129For SaleMLS ID #73534038, Giana Aragon, Gallagher Real Estate. MLS PIN
- $315,0003 bd2 ba1.6k sqft170 Brittany Rd, Springfield, MA 01151For SaleMLS ID #73553492, Kimberly Diamond, Berkshire Hathaway HomeServices Realty Professionals. MLS PIN
- $335,0003 bd2 ba1.1k sqft390 Main St, Hampden, MA 01036For SaleMLS ID #73531243, Brett Castellano, Real Broker MA, LLC. MLS PIN
- $349,0003 bd2 ba1.5k sqft248 Laconia St, Springfield, MA 01129For SaleMLS ID #73540557, Kate Dempsey, William Raveis R.E. & Home Services. MLS PIN
- $295,0003 bd2 ba1.5k sqft121 Dorset St, Springfield, MA 01108For SaleMLS ID #73545220, Elizabeth Salois Team, Berkshire Hathaway HomeServices Realty Professionals. MLS PIN
- $359,9003 bd2 ba1.6k sqft135 Bulat Dr, Springfield, MA 01129For SaleMLS ID #73535356, The Generation Group, Coldwell Banker Realty - Western MA. MLS PIN
