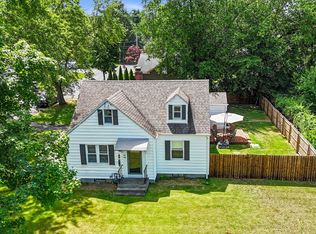
Tucked at the end of a quiet, private dead-end street in desirable East Longmeadow, this fully renovated colonial sits on a private .29-acre lot with a beautiful front porch — the perfect spot to enjoy your morning coffee surrounded by nature. If you've been searching for a move-in ready home that has it all, your search ends here.The main level features hardwood floors, an open living and dining area, a renovated kitchen with granite counters and stainless appliances, and a brand new full bath. Upstairs you'll find two comfortable bedrooms with new carpet, a second full bath, and an in-unit laundry area complete with a brand new stackable washer and dryer — included! New partial roof, updated electrical and plumbing, and fresh paint throughout mean the big-ticket items are already done. For added peace of mind, a brand new trench drain system and sump pump were installed in the basement in 2025. Don't miss this one!
For sale
Price cut: $16K (8/6)
$279,900
46 Chestnut Street Pl, East Longmeadow, MA 01028
2beds
1,171sqft
Single Family Residence
Built in 1880
0 Square Feet Lot
$283,300 Zestimate®
$239/sqft
$-- HOA
What's special
Hardwood floorsBeautiful front porchTwo comfortable bedroomsFresh paint throughout
- 94 days
- 2,877
- 162
Zillow last checked:
Listing updated:
Listed by:
Marta James 413-454-8638,
Gallagher Real Estate 877-533-3539
Source: MLS PIN,MLS#: 73527063
Facts & features
Interior
Bedrooms & bathrooms
- Bedrooms: 2
- Bathrooms: 2
- Full bathrooms: 2
Primary bedroom
- Features: Closet, Flooring - Wall to Wall Carpet, Remodeled, Lighting - Overhead
- Level: Second
Bedroom 2
- Features: Closet, Flooring - Wall to Wall Carpet, Remodeled, Lighting - Overhead
- Level: Second
Bathroom 1
- Features: Bathroom - Full, Bathroom - Tiled With Shower Stall, Flooring - Stone/Ceramic Tile, Remodeled, Lighting - Overhead
- Level: First
Bathroom 2
- Features: Bathroom - Full, Bathroom - Tiled With Tub & Shower, Flooring - Stone/Ceramic Tile, Remodeled, Lighting - Overhead
- Level: Second
Dining room
- Features: Flooring - Hardwood, Open Floorplan, Remodeled, Lighting - Overhead
- Level: First
Kitchen
- Features: Bathroom - Full, Flooring - Stone/Ceramic Tile, Countertops - Stone/Granite/Solid, Remodeled, Lighting - Overhead
- Level: First
Living room
- Features: Flooring - Hardwood, Open Floorplan, Remodeled, Lighting - Overhead
- Level: First
Heating
- Baseboard, Oil
Cooling
- Window Unit(s)
Appliances
- Included: Water Heater, Tankless Water Heater, Range, Microwave, Refrigerator, Washer, Dryer
- Laundry: Electric Dryer Hookup, Washer Hookup, Second Floor
Features
- Internet Available - Broadband
- Flooring: Tile, Carpet, Hardwood
- Basement: Full
- Has fireplace: No
Interior area
- Total structure area: 1,171
- Total interior livable area: 1,171 sqft
- Finished area above ground: 1,171
Property
Parking
- Total spaces: 4
- Parking features: Unpaved
- Uncovered spaces: 4
Features
- Patio & porch: Porch
- Exterior features: Porch, Rain Gutters
Lot
- Size: 0 Square Feet
- Features: Wooded
Details
- Parcel number: M:0040 B:0048 L:0000
- Zoning: RA
Construction
Type & style
- Home type: SingleFamily
- Architectural style: Colonial
- Property subtype: Single Family Residence
Materials
- Frame
- Foundation: Stone
- Roof: Shingle
Condition
- Year built: 1880
Utilities & green energy
- Electric: 110 Volts
- Sewer: Private Sewer
- Water: Public
- Utilities for property: for Electric Range, for Electric Oven, for Electric Dryer, Washer Hookup
Community & HOA
Community
- Features: Shopping, Medical Facility, Public School
HOA
- Has HOA: No
Location
- Region: East Longmeadow
Financial & listing details
- Price per square foot: $239/sqft
- Tax assessed value: $221,600
- Annual tax amount: $4,095
- Date on market: 5/30/2026
Estimated market value
$283,300
$269,000 - $297,000
$2,526/mo
Price history
| Date | Event | Price |
|---|---|---|
| 8/6/2026 | Price change | $279,900-5.4%$239/sqft |
Source: MLS PIN #73527063 Report a problem | ||
| 8/1/2026 | Price change | $295,900-4.5%$253/sqft |
Source: MLS PIN #73527063 Report a problem | ||
| 6/28/2026 | Price change | $309,900-3.1%$265/sqft |
Source: MLS PIN #73527063 Report a problem | ||
| 5/30/2026 | Listed for sale | $319,900-5.6%$273/sqft |
Source: MLS PIN #73527063 Report a problem | ||
| 3/15/2026 | Listing removed | $2,350$2/sqft |
Source: Zillow Rentals Report a problem | ||
| 3/7/2026 | Listed for rent | $2,350$2/sqft |
Source: Zillow Rentals Report a problem | ||
| 1/7/2026 | Listing removed | $339,000$289/sqft |
Source: MLS PIN #73434222 Report a problem | ||
| 1/6/2026 | Price change | $339,000+15%$289/sqft |
Source: MLS PIN #73434222 Report a problem | ||
| 11/26/2025 | Price change | $294,900-3.3%$252/sqft |
Source: MLS PIN #73434222 Report a problem | ||
| 10/24/2025 | Price change | $304,900-4.7%$260/sqft |
Source: MLS PIN #73434222 Report a problem | ||
| 10/1/2025 | Price change | $319,900-3%$273/sqft |
Source: MLS PIN #73434222 Report a problem | ||
| 9/23/2025 | Listed for sale | $329,900-1.5%$282/sqft |
Source: MLS PIN #73434222 Report a problem | ||
| 7/31/2025 | Listing removed | $334,900$286/sqft |
Source: MLS PIN #73401470 Report a problem | ||
| 7/9/2025 | Listed for sale | $334,900$286/sqft |
Source: MLS PIN #73401470 Report a problem | ||
Public tax history
Tax history is unavailable.
Monthly payment
Est. payment
Payment breakdown
Explore the cost of this home by adjusting the details. Changes won't be saved.Climate risks
Neighborhood: 01028
- $170,0002 bd1 ba1k sqft46 Chestnut St, East Longmeadow, MA 01028Sold
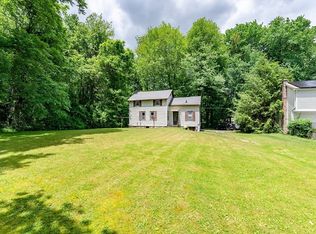
- $491,6004 bd2 ba2.3k sqft52 Chestnut Street Pl, East Longmeadow, MA 01028Off Market
- $322,5003 bd2 ba1.4k sqft44 Chestnut St, East Longmeadow, MA 01028Off Market
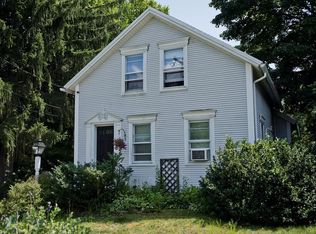
- $251,2002 bd1 ba816 sqft46 Chestnut St #R, East Longmeadow, MA 01028Off Market
Similar homes
- $300,0003 bd2 ba1.1k sqft390 Main St, Hampden, MA 01036For Sale
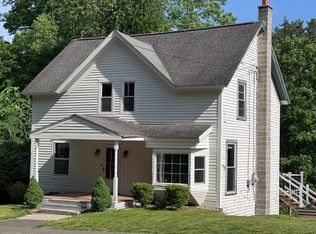 MLS ID #73531243, Brett Castellano, Real Broker MA, LLC. MLS PIN
 - $329,9003 bd1 ba1k sqft3 Vineland Ave, East Longmeadow, MA 01028For Sale
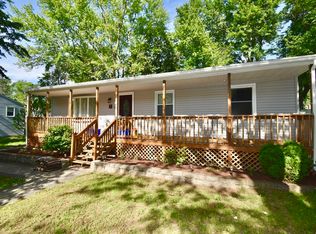 MLS ID #73534806, Fallah Razzak, Lock and Key Realty Inc.. MLS PIN
 - $340,0003 bd2 ba1.2k sqft26 Thompson St, East Longmeadow, MA 01028For Sale
 MLS ID #73545338, Melissa Whitelock, ERA M Connie Laplante Real Estate. MLS PIN
 - $395,0003 bd2 ba1.6k sqft20 Westernview Cir, East Longmeadow, MA 01028For Sale
 MLS ID #73555432, Patriot Living Group, Lock and Key Realty Inc.. MLS PIN
