Multiple offers. Highest and best due Monday August 31, 2026 at 5pm. LOCATION, LOCATION, LOCATION!!! Nestled in a serene neighborhood, prepare to start the next chapter in your life in this meticulously maintained, 3-bedroom, 2 full bathroom ranch in the 16 Acres section of Springfield. The interior layout is classic and enhanced with a bonus room that can be used in any fashion the new homeowners deem necessary. The spacious primary bedroom suite features a private full bathroom and walk-in closet, creating a relaxing retreat after a long day. Downstairs, the finished room in the basement adds approximately 600 sq ft of versatile living space—ideal for a family room, home office, gym, or hobby area. Step outside to find a backyard that is tailor made for gatherings, equipped with a 350 sq ft patio paver and is completely fenced in! Numerous updates provide peace of mind including a newer: 30-year architectural shingle roof (2023), energy-efficient natural gas furnace (2021), and Navien on-demand tankless hot water system (2019). With its functional layout, desirable primary en-suite, finished lower-level space, and important recent big ticket item improvements, this home is ready to welcome its next owner.
Pending
$325,000
114 Fenway Dr, Springfield, MA 01119
3beds
1,174sqft
Single Family Residence
Built in 1966
0.25 Acres Lot
$333,800 Zestimate®
$277/sqft
$-- HOA
What's special
Bonus roomSpacious primary bedroom suiteWalk-in closet
- 18 days
- 121
- 6
Likely to sell faster than
Zillow last checked:
Listing updated:
Listed by:
Edward Nunez 413-374-9943,
NRG Real Estate Services, Inc. 413-567-2100
Source: MLS PIN,MLS#: 73569259
Facts & features
Interior
Bedrooms & bathrooms
- Bedrooms: 3
- Bathrooms: 2
- Full bathrooms: 2
- Main level bathrooms: 2
- Main level bedrooms: 3
Primary bedroom
- Features: Bathroom - Full, Ceiling Fan(s), Walk-In Closet(s), Flooring - Hardwood, Lighting - Overhead
- Level: Main,First
- Area: 154
- Dimensions: 11 x 14
Bedroom 2
- Features: Ceiling Fan(s), Closet, Flooring - Hardwood, Lighting - Overhead
- Level: Main,First
- Area: 140
- Dimensions: 10 x 14
Bedroom 3
- Features: Ceiling Fan(s), Closet, Flooring - Hardwood, Lighting - Overhead
- Level: Main,First
- Area: 100
- Dimensions: 10 x 10
Primary bathroom
- Features: Yes
Bathroom 1
- Features: Bathroom - Full, Bathroom - With Tub & Shower, Flooring - Vinyl, Lighting - Sconce
- Level: Main,First
- Area: 50
- Dimensions: 5 x 10
Bathroom 2
- Features: Bathroom - Full, Bathroom - With Shower Stall, Flooring - Vinyl, Lighting - Sconce, Lighting - Overhead
- Level: Main,First
- Area: 30
- Dimensions: 3 x 10
Kitchen
- Features: Closet, Flooring - Vinyl, Dining Area, Lighting - Pendant, Lighting - Overhead
- Level: Main,First
- Area: 216
- Dimensions: 12 x 18
Living room
- Features: Ceiling Fan(s), Flooring - Hardwood, Lighting - Overhead
- Level: Main,First
- Area: 255
- Dimensions: 15 x 17
Heating
- Forced Air, Natural Gas, Fireplace
Cooling
- Central Air
Appliances
- Included: Gas Water Heater, Tankless Water Heater, Range, Dishwasher, Microwave, Refrigerator, Washer, Dryer
- Laundry: In Basement, Electric Dryer Hookup, Washer Hookup
Features
- Sunken, Lighting - Overhead, Bonus Room
- Flooring: Vinyl / VCT, Carpet, Hardwood, Flooring - Vinyl, Flooring - Wall to Wall Carpet
- Basement: Full,Partially Finished,Bulkhead
- Number of fireplaces: 2
- Fireplace features: Living Room
Interior area
- Total structure area: 1,174
- Total interior livable area: 1,174 sqft
- Finished area above ground: 1,174
- Finished area below ground: 600
Property
Parking
- Total spaces: 4
- Parking features: Attached, Garage Door Opener, Workshop in Garage, Garage Faces Side, Paved Drive, Off Street, Paved
- Attached garage spaces: 1
- Uncovered spaces: 3
Features
- Exterior features: Rain Gutters, Storage, Fenced Yard
- Fencing: Fenced/Enclosed,Fenced
- Frontage length: 80.00
Lot
- Size: 0.25 Acres
- Features: Level
Details
- Parcel number: S:05040 P:0026,2584301
- Zoning: R1
Construction
Type & style
- Home type: SingleFamily
- Architectural style: Ranch
- Property subtype: Single Family Residence
- Attached to another structure: Yes
Materials
- Foundation: Concrete Perimeter
- Roof: Shingle
Condition
- Year built: 1966
Utilities & green energy
- Electric: 200+ Amp Service
- Sewer: Public Sewer
- Water: Public
- Utilities for property: for Electric Range, for Electric Oven, for Electric Dryer, Washer Hookup
Community & HOA
Community
- Features: Public Transportation, Shopping, Park, Walk/Jog Trails, Laundromat, House of Worship, Private School, Public School
- Subdivision: 16 Acres
HOA
- Has HOA: No
Location
- Region: Springfield
Financial & listing details
- Price per square foot: $277/sqft
- Tax assessed value: $292,000
- Annual tax amount: $4,579
- Date on market: 9/9/2026
- Exclusions: Some Items Attached To The Wall In The Garage Will Be Removed Prior To Closing
Estimated market value
$333,800
$317,000 - $350,000
$2,429/mo
Price history
| Date | Event | Price |
|---|---|---|
| 9/10/2026 | Pending sale | $325,000$277/sqft |
Source: MLS PIN #73569259 Report a problem | ||
| 9/1/2026 | Contingent | $325,000$277/sqft |
Source: MLS PIN #73569259 Report a problem | ||
| 8/27/2026 | Listed for sale | $325,000+58.5%$277/sqft |
Source: MLS PIN #73569259 Report a problem | ||
| 5/7/2019 | Sold | $205,000$175/sqft |
Source: Public Record Report a problem | ||
| 3/21/2019 | Pending sale | $205,000$175/sqft |
Source: REAL LIVING REALTY PROFESSIONALS, LLC #72467009 Report a problem | ||
| 3/19/2019 | Listed for sale | $205,000+127.8%$175/sqft |
Source: Real Living Realty Professionals, LLC #72467009 Report a problem | ||
| 11/19/2018 | Sold | $90,000$77/sqft |
Source: Public Record Report a problem | ||
Public tax history
| Year | Property taxes | Tax assessment |
|---|---|---|
| 2025 | $4,579 +0.3% | $292,000 +2.7% |
| 2024 | $4,566 -1.1% | $284,300 +5% |
| 2023 | $4,615 +11.1% | $270,700 +22.6% |
| 2022 | $4,155 +6.6% | $220,800 +7.1% |
| 2021 | $3,897 -0.8% | $206,200 +4% |
| 2020 | $3,927 +10.9% | $198,200 +10.2% |
| 2019 | $3,540 +1.6% | $179,900 +1.6% |
| 2018 | $3,485 +5.4% | $177,100 +5.3% |
| 2017 | $3,307 +8.7% | $168,200 +8.7% |
| 2016 | $3,043 -1.1% | $154,800 -1% |
| 2015 | $3,076 +2.7% | $156,400 +3% |
| 2014 | $2,994 -1.2% | $151,900 -1.2% |
| 2013 | $3,029 -2.4% | $153,700 -1.9% |
| 2012 | $3,105 -4% | $156,600 -5.6% |
| 2011 | $3,233 -2.4% | $165,900 -2.3% |
| 2010 | $3,311 +7.8% | $169,800 -1.1% |
| 2009 | $3,072 +4.5% | $171,700 -6.4% |
| 2008 | $2,940 +9.7% | $183,400 +9.8% |
| 2007 | $2,680 -2.3% | $167,100 +3.5% |
| 2006 | $2,744 +11% | $161,400 +14.4% |
| 2005 | $2,471 +1.9% | $141,100 +10.5% |
| 2004 | $2,425 +7.7% | $127,700 +10.1% |
| 2003 | $2,252 +11.2% | $116,000 +13.8% |
| 2002 | $2,026 | $101,900 |
Find assessor info on the county website
Monthly payment
Est. payment
Payment breakdown
Explore the cost of this home by adjusting the details. Changes won't be saved.Climate risks
Neighborhood: Sixteen Acres
Nearby schools
Schools provided by the listing agent
- Elementary: Glickman
Source: MLS PIN. This data may not be complete. We recommend contacting the local school district to confirm school assignments for this home.

Similar homes
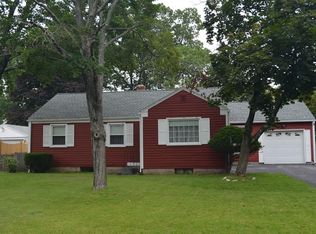
- $304,9004 bd1 ba1.6k sqft78 Wollaston St, Springfield, MA 01119For Sale
 MLS ID #73582084, Teamwork Realty Group, Teamwork Realty Group, LLC. MLS PIN
 - $289,0003 bd1 ba864 sqft133 Denwall Dr, Springfield, MA 01119For Sale
 MLS ID #73569445, Daisy Sanchez, RE/MAX IGNITE. MLS PIN
 - $324,9993 bd1 ba1k sqft52 Navajo Rd, Springfield, MA 01109For Sale
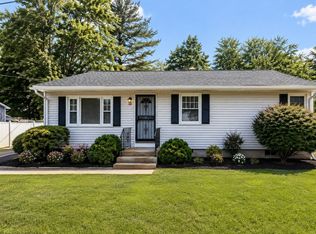 MLS ID #73571203, Nicholas Blais, Lock and Key Realty Inc.. MLS PIN
 - $309,0003 bd1 ba1k sqft92 Louis Rd, Springfield, MA 01118For Sale
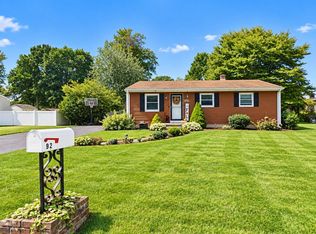 MLS ID #73576574, Amal Ardolino, Berkshire Hathaway HomeServices Realty Professionals. MLS PIN
