Very charming remodeled 5 Room 3 Bedroom Ranch with Central Air, located on a quarter acre lot.This home offers spacious living room with beautiful, refinished hardwood floors and recessed lighting. New updated eat-in kitchen with new cabinetry, sink, granite countertops, subway tile back splash, and stainless-steel appliances. There is also new vinyl plank flooring. The Bathroom offers refinished tub, new toilet and vanity and beautiful tiled walls and flooring. All three bedrooms are spacious, all with closets and refinished hardwood floors. The basement has a laundry area and space enough if the buyer wishes to finish it in the future. Enjoy your spacious oversized back yard with storage shed. If you are looking for move-in ready, this home should be on your list.
For sale
$299,900
30 French St, Springfield, MA 01104
3beds
966sqft
Single Family Residence
Built in 1960
0.29 Acres Lot
$300,000 Zestimate®
$310/sqft
$-- HOA
What's special
Central airStorage shedUpdated eat-in kitchenGranite countertopsNew cabinetryRecessed lightingQuarter acre lot
- 11 days
- 361
- 52
Zillow last checked:
Listing updated:
Listed by:
Teamwork Realty Group,
Teamwork Realty Group, LLC 413-203-6233
Source: MLS PIN,MLS#: 73575733
Facts & features
Interior
Bedrooms & bathrooms
- Bedrooms: 3
- Bathrooms: 1
- Full bathrooms: 1
- Main level bathrooms: 1
- Main level bedrooms: 3
Primary bedroom
- Features: Closet, Flooring - Hardwood, Remodeled
- Level: Main,First
Bedroom 2
- Features: Closet, Flooring - Hardwood, Remodeled
- Level: Main,Second
Bedroom 3
- Features: Closet, Flooring - Hardwood, Remodeled
- Level: Main,First
Primary bathroom
- Features: Yes
Bathroom 1
- Features: Bathroom - Full, Bathroom - With Tub & Shower, Flooring - Stone/Ceramic Tile, Remodeled
- Level: Main,First
Kitchen
- Features: Closet, Flooring - Vinyl, Dining Area, Countertops - Stone/Granite/Solid, Countertops - Upgraded, Remodeled, Stainless Steel Appliances
- Level: Main,First
Living room
- Features: Flooring - Hardwood, Remodeled, Lighting - Overhead
- Level: Main,First
Heating
- Forced Air, Oil
Cooling
- Central Air
Appliances
- Included: Electric Water Heater, Range, Refrigerator, Washer, Dryer
- Laundry: Electric Dryer Hookup, Washer Hookup, In Basement
Features
- Flooring: Wood, Tile
- Windows: Insulated Windows, Storm Window(s)
- Basement: Full
- Has fireplace: No
Interior area
- Total structure area: 966
- Total interior livable area: 966 sqft
- Finished area above ground: 966
Property
Parking
- Total spaces: 4
- Parking features: Paved Drive, Off Street
- Uncovered spaces: 4
Features
- Exterior features: Storage, Fenced Yard
- Fencing: Fenced
Lot
- Size: 0.29 Acres
- Features: Level
Details
- Parcel number: S:05410 P:0009,2585333
- Zoning: R1
Construction
Type & style
- Home type: SingleFamily
- Architectural style: Ranch
- Property subtype: Single Family Residence
Materials
- Frame
- Foundation: Concrete Perimeter
- Roof: Shingle
Condition
- Year built: 1960
Utilities & green energy
- Electric: Circuit Breakers, 100 Amp Service
- Sewer: Public Sewer
- Water: Public
- Utilities for property: for Electric Range, for Electric Dryer, Washer Hookup
Community & HOA
Community
- Features: Public Transportation, Shopping, Medical Facility, Highway Access, Public School
HOA
- Has HOA: No
Location
- Region: Springfield
Financial & listing details
- Price per square foot: $310/sqft
- Tax assessed value: $222,300
- Annual tax amount: $3,486
- Date on market: 9/10/2026
- Listing terms: Other (See Remarks)
- Road surface type: Paved
Estimated market value
$300,000
$285,000 - $315,000
$2,208/mo
Price history
| Date | Event | Price |
|---|---|---|
| 9/11/2026 | Listed for sale | $299,900$310/sqft |
Source: MLS PIN #73575733 Report a problem | ||
Public tax history
| Year | Property taxes | Tax assessment |
|---|---|---|
| 2025 | $3,486 +14.3% | $222,300 +17.1% |
| 2024 | $3,050 -2.7% | $189,900 +3.3% |
| 2023 | $3,134 +2.6% | $183,800 +13.2% |
| 2022 | $3,056 +10.6% | $162,400 +11.1% |
| 2021 | $2,763 -0.5% | $146,200 +5.3% |
| 2020 | $2,776 +12.2% | $138,900 +10.5% |
| 2019 | $2,474 +8.2% | $125,700 +8.2% |
| 2018 | $2,287 +3.7% | $116,200 +3.6% |
| 2017 | $2,206 -4.4% | $112,200 -4.4% |
| 2016 | $2,308 +7.1% | $117,400 +7.1% |
| 2015 | $2,156 -0.8% | $109,600 -0.6% |
| 2014 | $2,174 -3.9% | $110,300 -3.9% |
| 2013 | $2,263 -12.3% | $114,800 -11.8% |
| 2012 | $2,580 +15.2% | $130,100 +13.2% |
| 2011 | $2,239 -1.3% | $114,900 -1.2% |
| 2010 | $2,268 -2.9% | $116,300 -10.9% |
| 2009 | $2,335 +6.2% | $130,500 -4.8% |
| 2008 | $2,198 +6.4% | $137,100 +6.4% |
| 2007 | $2,066 +2% | $128,800 +8.1% |
| 2006 | $2,026 +10.1% | $119,200 +13.4% |
| 2005 | $1,840 +13.9% | $105,100 +23.5% |
| 2004 | $1,616 -1.9% | $85,100 +0.2% |
| 2003 | $1,648 +6.3% | $84,900 +8.8% |
| 2002 | $1,551 | $78,000 |
Find assessor info on the county website
Monthly payment
Est. payment
Payment breakdown
Explore the cost of this home by adjusting the details. Changes won't be saved.Climate risks
Neighborhood: East Springfield
Similar homes
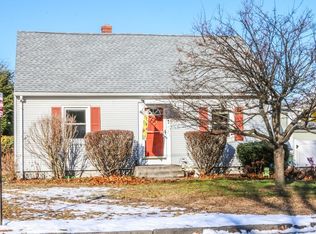
- $299,9004 bd1 ba1.1k sqft128 Wilber St, Springfield, MA 01104For Sale
 MLS ID #73575832, The Hamre Martin Team, Real Broker MA, LLC. MLS PIN
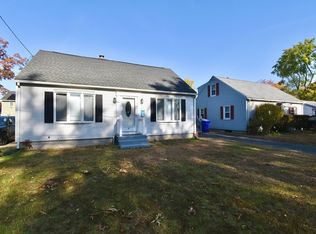
 - $309,9003 bd1 ba1.3k sqft73 Santa Barbara St, Springfield, MA 01104For Sale
 MLS ID #73572125, Brian Weiner, Coldwell Banker Realty - Western MA. MLS PIN
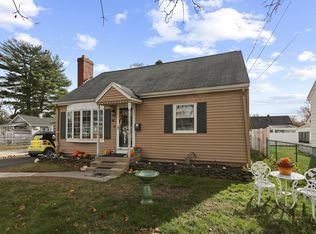
 - $340,0003 bd2 ba1.3k sqft83 Oklahoma St, Springfield, MA 01104For Sale
 MLS ID #73570864, Jessica Kelly, RE/MAX IGNITE. MLS PIN
 - $280,0003 bd2 ba1.2k sqft91 Ardmore St, Springfield, MA 01104For Sale
 MLS ID #73510779, New Homes Realty Group, Gallagher Real Estate. MLS PIN
 - $299,9003 bd1 ba960 sqft1 Carmella Terrace, Enfield, CT 06082For Sale
 MLS ID #24205760, Kelly Bedard, Berkshire Hathaway NE Prop.. Smart MLS
