Welcome home to this adorable and move-in ready Colonial nestled on a desirable street in Springfield’s sought-after 16 Acres neighborhood! Offering 3 spacious bedrooms and 1.5 baths, this home combines modern updates with inviting living spaces. The heart of the home is the beautifully updated, wide-open kitchen featuring stainless steel appliances, a gas range, recessed lighting, and a cozy breakfast nook overlooking a versatile bonus room to be used as a formal dining room, family room, home office, or den to fit your lifestyle. The kitchen flows seamlessly into the dining area with glass sliders leading to a generous 16’ x 20’ Trex deck—perfect for entertaining, outdoor dining, or simply relaxing while overlooking the backyard. Upstairs, you’ll find three generously sized bedrooms and a beautifully renovated full bathroom completed in 2020. Major updates completed between 2019 and 2020 provide peace of mind, including the roof, kitchen, bathrooms, windows, exterior and interior doors, plumbing, flooring, and hot water tank. Mass Save insulation improvements have also enhanced the home’s energy efficiency. Conveniently located near parks, schools, shopping, restaurants, and major routes, this charming home offers the perfect blend of comfort, style, and location. Simply unpack and enjoy everything this wonderful home has to offer.
Sold for $380,000
$380,000
108 Fenway Dr, Springfield, MA 01119
3beds
1,433sqft
Single Family Residence
Built in 1946
10,851 Square Feet Lot
$380,300 Zestimate®
$265/sqft
$2,516 Estimated rent
Home value
$380,300
$354,000 - $407,000
$2,516/mo
Zestimate® history
Owner options
List your home for rent
$2,516/mo
Rent Zestimate®
Find your next renter with Zillow Rental Manager. Plus, with online applications, you can quickly screen prospective tenants – for free.
$2,516/mo
Rent Zestimate®
Refinance and save
$2,618/mo
Est. payment
Refinancing to a lower rate could help reduce your monthly payments and save thousands over the life of the loan.
$2,618/mo
Est. payment
Explore your selling options
Work with a Zillow partner agent
Leverage their expertise and Zillow's premium Showcase listings to get your home seen by more buyers.
Get startedList with your own agent
Get your home in front of millions of buyers by listing it on Zillow.
Learn how to do itSell it yourself
Take full control of how buyers see your home on Zillow by listing For Sale by Owner (FSBO).
List your homeWhat's special
Three generously sized bedroomsRecessed lightingStainless steel appliancesGas rangeBeautifully updated wide-open kitchen
Zillow last checked:
Listing updated:
Listed by:
Kristine Cook 413-244-1143,
Real Broker MA, LLC 413-273-1381
Bought with:
Kathleen Norton
William Raveis R.E. & Home Services
Source: MLS PIN,MLS#: 73553266
Facts & features
Interior
Bedrooms & bathrooms
- Bedrooms: 3
- Bathrooms: 2
- Full bathrooms: 1
- 1/2 bathrooms: 1
Primary bedroom
- Features: Walk-In Closet(s), Flooring - Hardwood
- Level: Second
Bedroom 2
- Features: Closet, Flooring - Hardwood
- Level: Second
Bedroom 3
- Features: Closet, Flooring - Hardwood
- Level: Second
Primary bathroom
- Features: No
Bathroom 1
- Level: First
Bathroom 2
- Level: Second
Dining room
- Features: Flooring - Hardwood, Exterior Access
- Level: First
Kitchen
- Features: Flooring - Vinyl, Countertops - Upgraded, Breakfast Bar / Nook, Recessed Lighting, Remodeled, Stainless Steel Appliances, Gas Stove
- Level: First
Living room
- Features: Closet, Flooring - Hardwood, Window(s) - Picture
- Level: First
Heating
- Forced Air, Electric Baseboard, Natural Gas
Cooling
- None
Appliances
- Included: Electric Water Heater, Range, Dishwasher, Microwave, Refrigerator
- Laundry: In Basement, Electric Dryer Hookup, Washer Hookup
Features
- Breakfast Bar / Nook, Recessed Lighting, Bonus Room
- Flooring: Vinyl, Hardwood, Flooring - Vinyl
- Doors: Insulated Doors
- Windows: Insulated Windows
- Basement: Full,Interior Entry
- Number of fireplaces: 1
- Fireplace features: Living Room
Interior area
- Total structure area: 1,433
- Total interior livable area: 1,433 sqft
- Finished area above ground: 1,433
Property
Parking
- Total spaces: 3
- Parking features: Attached, Paved Drive, Off Street
- Attached garage spaces: 1
- Uncovered spaces: 2
Accessibility
- Accessibility features: No
Features
- Patio & porch: Patio
- Exterior features: Patio, Fenced Yard
- Fencing: Fenced/Enclosed,Fenced
Lot
- Size: 10,851 Square Feet
- Features: Level
Details
- Foundation area: 1433
- Parcel number: 2584300
- Zoning: R
Construction
Type & style
- Home type: SingleFamily
- Architectural style: Colonial
- Property subtype: Single Family Residence
Materials
- Frame
- Foundation: Block
- Roof: Shingle
Condition
- Updated/Remodeled
- Year built: 1946
Utilities & green energy
- Electric: Circuit Breakers, 200+ Amp Service
- Sewer: Public Sewer
- Water: Public
- Utilities for property: for Gas Range, for Electric Dryer, Washer Hookup
Community & HOA
Community
- Features: Public Transportation, Shopping, University
HOA
- Has HOA: No
Location
- Region: Springfield
Financial & listing details
- Price per square foot: $265/sqft
- Tax assessed value: $303,000
- Annual tax amount: $4,751
- Date on market: 8/26/2026
- Road surface type: Paved
Price history
| Date | Event | Price |
|---|---|---|
| 9/10/2026 | Sold | $380,000+8.6%$265/sqft |
Source: MLS PIN #73553266 Report a problem | ||
| 8/7/2026 | Pending sale | $350,000$244/sqft |
Source: MLS PIN #73553266 Report a problem | ||
| 7/28/2026 | Contingent | $350,000$244/sqft |
Source: MLS PIN #73553266 Report a problem | ||
| 7/22/2026 | Listed for sale | $350,000+52.2%$244/sqft |
Source: MLS PIN #73553266 Report a problem | ||
| 4/10/2020 | Sold | $230,000+4.5%$161/sqft |
Source: Public Record Report a problem | ||
| 3/2/2020 | Pending sale | $220,000$154/sqft |
Source: Real Living Realty Professionals, LLC #72616871 Report a problem | ||
| 2/26/2020 | Listed for sale | $220,000+19.6%$154/sqft |
Source: Real Living Realty Professionals, LLC #72616871 Report a problem | ||
| 1/14/2005 | Sold | $184,000+119%$128/sqft |
Source: Public Record Report a problem | ||
| 7/21/1995 | Sold | $84,000+58.5%$59/sqft |
Source: Public Record Report a problem | ||
| 7/6/1994 | Sold | $53,000-58.6%$37/sqft |
Source: Public Record Report a problem | ||
| 5/30/1990 | Sold | $128,000$89/sqft |
Source: Public Record Report a problem | ||
Public tax history
| Year | Property taxes | Tax assessment |
|---|---|---|
| 2025 | $4,751 +2.7% | $303,000 +5.2% |
| 2024 | $4,627 +3% | $288,100 +9.3% |
| 2023 | $4,494 -1.1% | $263,600 +9.2% |
| 2022 | $4,545 +11.9% | $241,500 +12.4% |
| 2021 | $4,062 +14.2% | $214,900 +17.9% |
| 2020 | $3,558 +7.2% | $182,200 +8.1% |
| 2019 | $3,318 +1.1% | $168,600 +1.1% |
| 2018 | $3,281 +0.3% | $166,700 +0.2% |
| 2017 | $3,271 +4.4% | $166,400 +4.5% |
| 2016 | $3,132 +13.2% | $159,300 +13.3% |
| 2015 | $2,766 -1% | $140,600 -0.8% |
| 2014 | $2,793 -3.2% | $141,700 -3.2% |
| 2013 | $2,886 -8.8% | $146,400 -8.2% |
| 2012 | $3,163 +4.2% | $159,500 +2.4% |
| 2011 | $3,035 +1.2% | $155,700 +1.2% |
| 2010 | $2,999 -0.7% | $153,800 -8.9% |
| 2009 | $3,020 +0.4% | $168,800 -10% |
| 2008 | $3,007 +12.5% | $187,600 +12.5% |
| 2007 | $2,674 +4.9% | $166,700 +11.2% |
| 2006 | $2,548 -4% | $149,900 -1.1% |
| 2005 | $2,653 -1.3% | $151,500 +7% |
| 2004 | $2,689 +5.7% | $141,600 +8.1% |
| 2003 | $2,543 +9.6% | $131,000 +12.3% |
| 2002 | $2,320 | $116,700 |
Find assessor info on the county website
Neighborhood: Sixteen Acres
Nearby homes
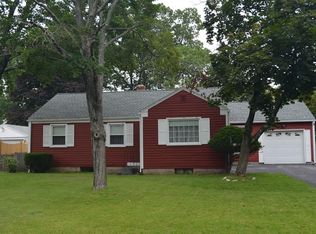
- $325,0003 bd2 ba1.1k sqft114 Fenway Dr, Springfield, MA 01119Pending

- $328,2003 bd1 ba1.1k sqft98 Fenway Dr, Springfield, MA 01119Off Market
- $375,9003 bd2 ba2.1k sqft124 Fenway Dr, Springfield, MA 01119Off Market
- $312,8004 bd2 ba1.1k sqft107 Aldrew Ter, Springfield, MA 01119Off Market
- $403,0004 bd1 ba2k sqft111 Fenway Dr, Springfield, MA 01119Off Market
- $272,5002 bd1 ba1k sqft99 Aldrew Ter, Springfield, MA 01119Off Market
- $349,7004 bd1 ba1.5k sqft103 Fenway Dr, Springfield, MA 01119Off Market
- $351,0003 bd2 ba1.4k sqft95 Fenway Dr, Springfield, MA 01119Sold
Nearby schools
GreatSchools rating
- 6/10Glickman Elementary SchoolGrades: PK-5Distance: 0.5 mi
- 3/10John J Duggan Middle SchoolGrades: 6-12Distance: 1 mi
- 1/10High School of Science and Technology (Sci-Tech)Grades: 9-12Distance: 2.1 mi
Sell for more on Zillow
Get a Zillow Showcase℠ listing at no additional cost and you could sell for .
$380,300
2% more
+$7,606
With Zillow Showcase(estimated)
$387,906
Sell for more on Zillow
Get a Zillow Showcase℠ listing at no additional cost and you could sell for .
$380,300
2% more
+$7,606
With Zillow Showcase(estimated)
$387,906
