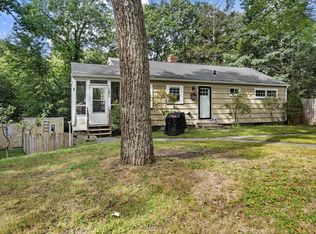
Welcome to this charming 3-bedroom 1.5 bath home that offers both comfort and modern amenities. Great flow and a curated blend of mid century modern touches make this Ranch shine. With 3 bedrooms there's ample space for your family or guests. The main bedroom boasts the convenience of a half bathroom. A nice flat yard and multiple outdoor entertaining spaces offer inviting spots for outdoor activities, gardening, or simply enjoying some fresh air. Major updates including a new roof & furnace ensuring peace of mind and minimizing the need for immediate maintenance. Central air will be perfect for the hot summer nights. Large lower level is currently unfinished and is perfect for future expansion. Come and experience all that this home has to offer!
Under contract
$325,000
127 Springfield St, Palmer, MA 01069
3beds
1,134sqft
Single Family Residence
Built in 1960
0.29 Acres Lot
$327,300 Zestimate®
$287/sqft
$-- HOA
What's special
Central airNew roofComfort and modern amenitiesMultiple outdoor entertaining spacesNice flat yardLarge lower level
- 50 days
- 780
- 66
Zillow last checked:
Listing updated:
Listed by:
Patrick Sweeney 774-452-3578,
RE/MAX Prof Associates 508-347-9595,
Carrie Abysalh 508-641-0150
Source: MLS PIN,MLS#: 73566743
Facts & features
Interior
Bedrooms & bathrooms
- Bedrooms: 3
- Bathrooms: 2
- Full bathrooms: 1
- 1/2 bathrooms: 1
Primary bedroom
- Features: Bathroom - Half, Flooring - Hardwood, Closet - Double
- Level: First
Bedroom 2
- Features: Closet, Flooring - Hardwood
- Level: First
Bedroom 3
- Features: Closet, Flooring - Hardwood
- Level: First
Primary bathroom
- Features: Yes
Kitchen
- Features: Flooring - Vinyl, Dining Area, Peninsula
- Level: First
Living room
- Features: Flooring - Hardwood, Window(s) - Picture
- Level: First
Heating
- Forced Air, Propane, Leased Propane Tank
Cooling
- Central Air
Appliances
- Included: Electric Water Heater, Range, Dishwasher, Refrigerator
- Laundry: Electric Dryer Hookup, Washer Hookup, Sink, In Basement
Features
- Flooring: Vinyl, Hardwood
- Windows: Screens
- Basement: Full,Interior Entry,Sump Pump,Concrete,Unfinished
- Has fireplace: No
Interior area
- Total structure area: 1,134
- Total interior livable area: 1,134 sqft
- Finished area above ground: 1,134
Video & virtual tour
Property
Parking
- Total spaces: 7
- Parking features: Attached, Paved Drive, Off Street, Driveway, Paved
- Attached garage spaces: 1
- Uncovered spaces: 6
Features
- Patio & porch: Deck - Wood, Patio
- Exterior features: Deck - Wood, Patio, Rain Gutters, Screens
Lot
- Size: 0.29 Acres
- Features: Wooded, Gentle Sloping, Level
Details
- Parcel number: M:70 B:194,3148653
- Zoning: SR
Construction
Type & style
- Home type: SingleFamily
- Architectural style: Ranch,Mid-Century Modern
- Property subtype: Single Family Residence
Materials
- Frame
- Foundation: Concrete Perimeter
- Roof: Shingle
Condition
- Year built: 1960
Utilities & green energy
- Electric: Circuit Breakers
- Sewer: Private Sewer
- Water: Public
- Utilities for property: for Electric Range, for Electric Dryer, Washer Hookup
Community & HOA
Community
- Features: Shopping, Walk/Jog Trails, Highway Access, Public School, Sidewalks
HOA
- Has HOA: No
Location
- Region: Palmer
Financial & listing details
- Price per square foot: $287/sqft
- Tax assessed value: $267,600
- Annual tax amount: $4,878
- Date on market: 8/21/2026
- Listing terms: Contract
- Exclusions: Washer, Dryer, Lawn Ornaments, Personal Belongings
- Road surface type: Paved
Estimated market value
$327,300
$311,000 - $344,000
$2,254/mo
Price history
| Date | Event | Price |
|---|---|---|
| 10/2/2026 | Contingent | $325,000$287/sqft |
Source: MLS PIN #73566743 Report a problem | ||
| 8/21/2026 | Listed for sale | $325,000+109.7%$287/sqft |
Source: MLS PIN #73566743 Report a problem | ||
| 3/2/2020 | Sold | $155,000-6.1%$137/sqft |
Source: Public Record Report a problem | ||
| 1/17/2020 | Pending sale | $165,000$146/sqft |
Source: RE/MAX Connections #72600733 Report a problem | ||
| 12/14/2019 | Listed for sale | $165,000$146/sqft |
Source: RE/MAX Connections #72600733 Report a problem | ||
Public tax history
| Year | Property taxes | Tax assessment |
|---|---|---|
| 2025 | $4,878 +23.5% | $267,600 +27.7% |
| 2024 | $3,951 +16.1% | $209,500 +21.4% |
| 2023 | $3,402 +5.8% | $172,500 +17% |
| 2022 | $3,216 -12% | $147,400 -6.1% |
| 2021 | $3,655 +3.2% | $157,000 +3.8% |
| 2020 | $3,541 +2.3% | $151,200 |
| 2019 | $3,462 +2.9% | $151,200 +3% |
| 2018 | $3,363 +3% | $146,800 |
| 2017 | $3,266 +3.3% | $146,800 +3% |
| 2016 | $3,162 | $142,500 |
Find assessor info on the county website
Monthly payment
Est. payment
Payment breakdown
Explore the cost of this home by adjusting the details. Changes won't be saved.Climate risks
Neighborhood: Three Rivers
Nearby schools
Schools provided by the listing agent
- Elementary: Dept Of Ed
- Middle: Dept Of Ed
- High: Dept Of Ed
Source: MLS PIN. This data may not be complete. We recommend contacting the local school district to confirm school assignments for this home.
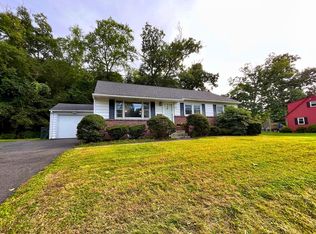
Similar homes
- $299,9002 bd1 ba988 sqft47 Shearer St, Palmer, MA 01069For Sale
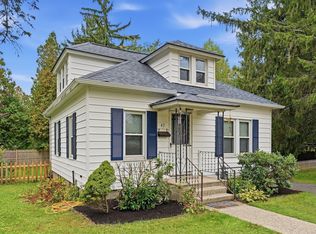 MLS ID #73586601, Kimberly Diamond, Berkshire Hathaway HomeServices Realty Professionals. MLS PIN
 - $325,0003 bd2 ba1.1k sqft219 Old Warren Rd, Palmer, MA 01069For Sale
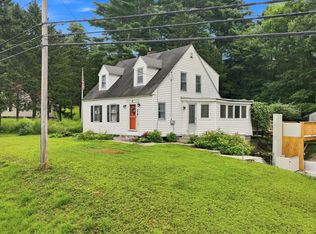 MLS ID #73554482, Nicole Baginski, Chestnut Oak Associates. MLS PIN
 - $316,5002 bd1 ba906 sqft15 Maple Ter, Three Rivers, MA 01080For Sale
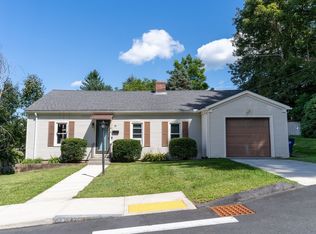 MLS ID #73576340, Michelle Terry Team, eXp Realty LLC. MLS PIN
 - $335,0003 bd2 ba1k sqft101 Wales Rd, Monson, MA 01057For Sale
 MLS ID #73577779, Diane Vadnais, REMAX Connections. MLS PIN
 - $329,9003 bd2 ba1.4k sqft44 Charter Road, Stafford, CT 06076For Sale
 MLS ID #24202824, Allison Cavanaugh, William Raveis Real Estate. Smart MLS
