Welcome to this inviting Pine Point raised ranch, offering plenty of space and a layout designed for comfortable everyday living! Enter into a bright kitchen and dining area featuring a cathedral ceiling, skylight, quartz countertops, center island, and pendant lighting. From the dining area, sliding doors lead directly to the deck overlooking the backyard, perfect for outdoor dining and entertaining. The adjoining living room is filled with natural light from a large picture window. Down the hall, you'll find the main full bathroom featuring a tiled shower with glass doors, along with three generously sized bedrooms. The lower level offers even more living space with a massive fourth bedroom, large walk-in closet, and direct walkout access to the backyard. This level also features a second full bathroom with a tub and tiled shower, laundry area, and access to the garage. Outside, enjoy a fenced-in yard ready for entertaining, relaxing, or play. Per owner major updates include the roof and solar panels (2020), hot water tank (2023), and furnace (2025). Don't miss the opportunity to make this Pine Point home yours!
For sale
$374,999
191 Lamont St, Springfield, MA 01119
4beds
1,576sqft
Single Family Residence
Built in 1993
5,001 Square Feet Lot
$376,000 Zestimate®
$238/sqft
$-- HOA
What's special
Cathedral ceilingLaundry areaDeck overlooking the backyardThree generously sized bedroomsQuartz countertopsMassive fourth bedroomAccess to the garage
- 3 days
- 463
- 72
Zillow last checked:
Listing updated:
Listed by:
Maria Serrano 413-885-0931,
Executive Real Estate, Inc. 413-596-2212
Source: MLS PIN,MLS#: 73569883
Facts & features
Interior
Bedrooms & bathrooms
- Bedrooms: 4
- Bathrooms: 2
- Full bathrooms: 2
- Main level bathrooms: 1
- Main level bedrooms: 3
Primary bedroom
- Features: Closet, Flooring - Vinyl, Recessed Lighting
- Level: Main,First
Bedroom 2
- Features: Closet, Flooring - Vinyl
- Level: Main,First
Bedroom 3
- Features: Closet, Flooring - Vinyl
- Level: Main,First
Bedroom 4
- Features: Walk-In Closet(s), Flooring - Wall to Wall Carpet, Exterior Access
- Level: Basement
Bathroom 1
- Features: Bathroom - Full, Bathroom - Tiled With Shower Stall, Closet, Flooring - Stone/Ceramic Tile
- Level: Main,First
Bathroom 2
- Features: Bathroom - Full, Bathroom - Tiled With Tub & Shower, Closet - Linen, Flooring - Stone/Ceramic Tile
- Level: Basement
Dining room
- Features: Cathedral Ceiling(s), Flooring - Stone/Ceramic Tile, Deck - Exterior, Exterior Access, Open Floorplan, Slider, Lighting - Pendant
- Level: Main,First
Kitchen
- Features: Skylight, Cathedral Ceiling(s), Flooring - Stone/Ceramic Tile, Kitchen Island, Cabinets - Upgraded, Exterior Access, Open Floorplan, Lighting - Pendant
- Level: Main,First
Living room
- Features: Window(s) - Picture, Open Floorplan, Recessed Lighting
- Level: Main,First
Heating
- Forced Air, Natural Gas, Other
Cooling
- Central Air
Appliances
- Included: Gas Water Heater, Range, Dishwasher, Microwave, Refrigerator, Washer, Dryer
- Laundry: Electric Dryer Hookup, Washer Hookup, In Basement
Features
- Flooring: Tile, Vinyl / VCT
- Basement: Full,Partially Finished,Walk-Out Access,Interior Entry,Garage Access,Concrete
- Has fireplace: No
Interior area
- Total structure area: 1,576
- Total interior livable area: 1,576 sqft
- Finished area above ground: 1,040
- Finished area below ground: 536
Property
Parking
- Total spaces: 3
- Parking features: Under, Garage Door Opener, Paved Drive, Off Street, Paved
- Attached garage spaces: 1
- Uncovered spaces: 2
Features
- Patio & porch: Deck
- Exterior features: Deck, Rain Gutters, Fenced Yard
- Fencing: Fenced
Lot
- Size: 5,001 Square Feet
Details
- Parcel number: S:07470 P:0059,2591114
- Zoning: R1
Construction
Type & style
- Home type: SingleFamily
- Architectural style: Raised Ranch
- Property subtype: Single Family Residence
Materials
- Frame
- Foundation: Concrete Perimeter
- Roof: Shingle
Condition
- Year built: 1993
Utilities & green energy
- Electric: Circuit Breakers
- Sewer: Public Sewer
- Water: Public
- Utilities for property: for Electric Dryer, Washer Hookup
Green energy
- Energy efficient items: Thermostat
Community & HOA
HOA
- Has HOA: No
Location
- Region: Springfield
Financial & listing details
- Price per square foot: $238/sqft
- Tax assessed value: $322,400
- Annual tax amount: $5,055
- Date on market: 9/15/2026
- Road surface type: Paved
Estimated market value
$376,000
$357,000 - $395,000
$2,566/mo
Price history
| Date | Event | Price |
|---|---|---|
| 9/15/2026 | Listed for sale | $374,999+44.4%$238/sqft |
Source: MLS PIN #73569883 Report a problem | ||
| 5/23/2020 | Listing removed | $259,610$165/sqft |
Source: Gallagher Real Estate #72641072 Report a problem | ||
| 5/9/2020 | Pending sale | $259,610$165/sqft |
Source: Gallagher Real Estate #72641072 Report a problem | ||
| 4/4/2020 | Listed for sale | $259,610+62.4%$165/sqft |
Source: Gallagher Real Estate #72641072 Report a problem | ||
| 12/24/2019 | Sold | $159,900$101/sqft |
Source: Public Record Report a problem | ||
| 10/2/2019 | Price change | $159,900-5.9%$101/sqft |
Source: Agnelli Real Estate #72561371 Report a problem | ||
| 9/9/2019 | Listed for sale | $169,900+30.7%$108/sqft |
Source: Agnelli Real Estate #72561371 Report a problem | ||
| 7/24/2019 | Sold | $130,000-27.7%$82/sqft |
Source: Public Record Report a problem | ||
| 9/18/2008 | Listing removed | $179,900$114/sqft |
Source: MLS Property Information Network #70807479 Report a problem | ||
| 8/17/2008 | Listed for sale | $179,900+25.8%$114/sqft |
Source: MLS Property Information Network #70807479 Report a problem | ||
| 7/9/2004 | Sold | $143,000+59.1%$91/sqft |
Source: Public Record Report a problem | ||
| 3/4/1994 | Sold | $89,900$57/sqft |
Source: Public Record Report a problem | ||
Public tax history
| Year | Property taxes | Tax assessment |
|---|---|---|
| 2025 | $5,055 +11.7% | $322,400 +14.4% |
| 2024 | $4,527 +8.1% | $281,900 +14.8% |
| 2023 | $4,187 -0.5% | $245,600 +9.8% |
| 2022 | $4,210 +4.6% | $223,700 +5.1% |
| 2021 | $4,024 -0.8% | $212,900 +26.3% |
| 2020 | $4,056 +32.4% | $168,600 +8.3% |
| 2019 | $3,064 +1% | $155,700 +1% |
| 2018 | $3,033 -1.2% | $154,100 -1.3% |
| 2017 | $3,071 +4.3% | $156,200 +4.3% |
| 2016 | $2,945 -4% | $149,800 -3.9% |
| 2015 | $3,067 +10.3% | $155,900 +10.5% |
| 2014 | $2,781 +2.4% | $141,100 +2.4% |
| 2013 | $2,716 -5.3% | $137,800 -4.8% |
| 2012 | $2,869 -7.6% | $144,700 -9.2% |
| 2011 | $3,105 +1.4% | $159,300 +1.5% |
| 2010 | $3,062 +15.4% | $157,000 +5.9% |
| 2009 | $2,653 +1.4% | $148,300 -9.1% |
| 2008 | $2,616 -1.5% | $163,200 -1.4% |
| 2007 | $2,655 +10.9% | $165,500 +17.5% |
| 2006 | $2,394 +17.1% | $140,800 +20.5% |
| 2005 | $2,045 -1% | $116,800 +7.4% |
| 2004 | $2,066 +1.4% | $108,800 +3.6% |
| 2003 | $2,038 +6.3% | $105,000 +8.8% |
| 2002 | $1,918 | $96,500 |
Find assessor info on the county website
Monthly payment
Est. payment
Payment breakdown
Explore the cost of this home by adjusting the details. Changes won't be saved.Climate risks
Neighborhood: Pine Point
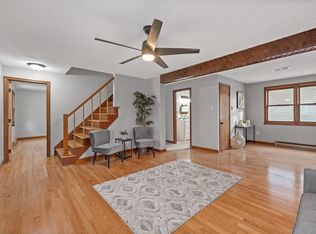
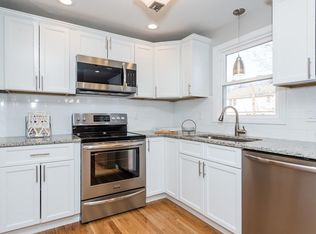
Similar homes
- $--4 bd3 ba2k sqft964-966 Grayson Dr, Springfield, MA 01119Auction
 Auction.com 2
 - $379,9004 bd3 ba2k sqft135 Emerson St, Springfield, MA 01118For Sale
 MLS ID #73577215, Krishna Kharel, Christine Santaniello Realty. MLS PIN
 - $279,0003 bd3 ba1.5k sqft132 Gilbert Ave, Springfield, MA 01119For Sale
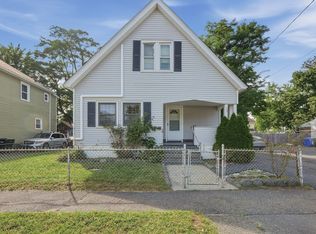 MLS ID #73579519, Damien Dumont, Lamacchia Realty, Inc.. MLS PIN
 - $325,0004 bd2 ba1.1k sqft42 N Brook Rd, Springfield, MA 01119For Sale
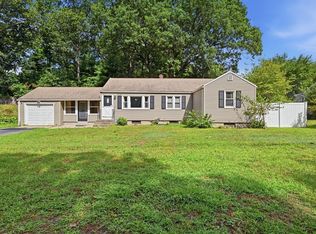 MLS ID #73571150, The Neilsen Team, The Neilsen Team. MLS PIN
