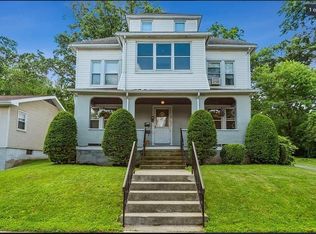
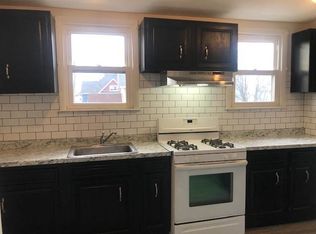
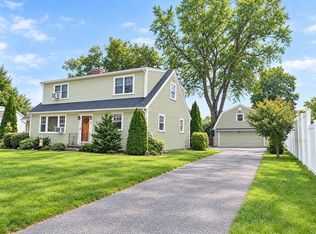
Discover a truly attractive property at 61 Austin St, Chicopee, MA. This 2076 sq ft single-family residence, offers 4brs, 2 full bathrooms, LR & formal DR. The living room provides a welcoming atmosphere, centered around a classic fireplace, perfect for creating memorable moments. One of the full bathrooms elevates daily routines with the inclusion of a luxurious jetted bathtub, offering a private retreat within your home. Enjoy the kitchen with stainless steel appliances including two ovens. Extra private living space on the third floor for your convenience. Besides the interior, the property extends its allure with a private yard, providing space for outdoor enjoyment. A charming front porch for relaxation, while a private pool offers a refreshing escape during warmer months. Washer and dryer stays. Some pictures have been enhanced. OPEN HOUSE SUN - SEPT 20th from 12 Noon - 2:00pm.
For sale
$365,000
61 Austin St, Chicopee, MA 01013
4beds
2,076sqft
Single Family Residence
Built in 1910
6,437 Square Feet Lot
$363,500 Zestimate®
$176/sqft
$-- HOA
What's special
Classic fireplacePrivate poolPrivate yardCharming front porchWasher and dryer staysLuxurious jetted bathtubTwo ovens
- 41 days
- 557
- 60
Zillow last checked:
Listing updated:
Listed by:
Elaine Bourhan 413-275-7620,
Gallagher Real Estate 877-533-3539,
Elaine Bourhan 413-275-7620
Source: MLS PIN,MLS#: 73570882
Facts & features
Interior
Bedrooms & bathrooms
- Bedrooms: 4
- Bathrooms: 2
- Full bathrooms: 2
Primary bedroom
- Level: Second
Bedroom 2
- Level: Second
Bedroom 3
- Level: Second
Bedroom 4
- Level: Third
Dining room
- Level: First
Kitchen
- Level: First
Living room
- Level: First
Heating
- Steam, Natural Gas
Cooling
- Window Unit(s)
Appliances
- Included: Gas Water Heater, Range, Oven, Dishwasher, Disposal, Microwave, Refrigerator, Washer, Dryer
- Laundry: First Floor, Electric Dryer Hookup, Washer Hookup
Features
- Walk-up Attic
- Flooring: Wood, Tile, Carpet
- Basement: Full
- Number of fireplaces: 1
Interior area
- Total structure area: 2,076
- Total interior livable area: 2,076 sqft
- Finished area above ground: 2,076
- Finished area below ground: 1,018
Property
Parking
- Total spaces: 4
- Parking features: Paved
- Uncovered spaces: 4
Features
- Patio & porch: Porch, Deck - Wood
- Exterior features: Porch, Deck - Wood, Pool - Above Ground, Fenced Yard
- Has private pool: Yes
- Pool features: Above Ground
- Fencing: Fenced/Enclosed,Fenced
Lot
- Size: 6,437 Square Feet
- Features: Level
Details
- Parcel number: 2496341
- Zoning: RES
Construction
Type & style
- Home type: SingleFamily
- Architectural style: Colonial
- Property subtype: Single Family Residence
Materials
- Frame
- Foundation: Stone
- Roof: Shingle,Wood
Condition
- Year built: 1910
Utilities & green energy
- Electric: Circuit Breakers
- Sewer: Public Sewer
- Water: Public
- Utilities for property: for Electric Range, for Electric Oven, for Electric Dryer, Washer Hookup
Community & HOA
Community
- Features: Public Transportation, Shopping, Park, Medical Facility, Laundromat, Highway Access, House of Worship, Public School, University
HOA
- Has HOA: No
Location
- Region: Chicopee
Financial & listing details
- Price per square foot: $176/sqft
- Tax assessed value: $256,000
- Annual tax amount: $3,881
- Date on market: 9/11/2026
Estimated market value
$363,500
$345,000 - $382,000
$2,611/mo
Price history
| Date | Event | Price |
|---|---|---|
| 9/2/2026 | Listed for sale | $365,000+329.4%$176/sqft |
Source: MLS PIN #73570882 Report a problem | ||
| 1/21/2015 | Sold | $85,000-19%$41/sqft |
Source: Public Record Report a problem | ||
| 11/8/2014 | Pending sale | $104,900$51/sqft |
Source: Next Level Realty #71714507 Report a problem | ||
| 10/24/2014 | Price change | $104,900-0.9%$51/sqft |
Source: Next Level Realty #71714507 Report a problem | ||
| 9/29/2014 | Price change | $105,900-12.8%$51/sqft |
Source: Next Level Realty #71714507 Report a problem | ||
| 9/24/2014 | Price change | $121,500-2.4%$59/sqft |
Source: Next Level Realty #71714507 Report a problem | ||
| 9/5/2014 | Listed for sale | $124,500-13.5%$60/sqft |
Source: Next Level Realty #71714507 Report a problem | ||
| 7/30/2014 | Listing removed | $144,000$69/sqft |
Source: Next Level Realty #71714507 Report a problem | ||
| 7/16/2014 | Listed for sale | $144,000$69/sqft |
Source: Next Level Realty #71714507 Report a problem | ||
Public tax history
| Year | Property taxes | Tax assessment |
|---|---|---|
| 2025 | $3,881 +5.5% | $256,000 +2.7% |
| 2024 | $3,678 +6.6% | $249,200 +9.4% |
| 2023 | $3,450 +4.8% | $227,700 +17.6% |
| 2022 | $3,291 +6.1% | $193,700 +9.9% |
| 2021 | $3,103 +0% | $176,200 +14.9% |
| 2020 | $3,103 +17.7% | $153,400 +4.5% |
| 2019 | $2,637 +3.2% | $146,800 +5.2% |
| 2018 | $2,554 -0.3% | $139,500 -5.7% |
| 2017 | $2,562 -2.3% | $148,000 -4.5% |
| 2016 | $2,621 -15.5% | $155,000 -12.3% |
| 2015 | $3,101 +129.6% | $176,800 |
| 2014 | $1,351 -50.5% | $176,800 +2% |
| 2013 | $2,729 -1.5% | $173,400 -6.6% |
| 2012 | $2,771 +1.8% | $185,600 |
| 2011 | $2,721 +10.7% | $185,600 +2.9% |
| 2010 | $2,457 +3.8% | $180,300 +0.5% |
| 2009 | $2,368 -0.3% | $179,400 -6.7% |
| 2008 | $2,376 +13.9% | $192,200 +17.6% |
| 2007 | $2,086 +9.4% | $163,500 +12.3% |
| 2006 | $1,906 +3.2% | $145,600 +7.5% |
| 2005 | $1,847 -0.6% | $135,400 +27% |
| 2004 | $1,858 +2.9% | $106,600 |
| 2003 | $1,806 +18.4% | $106,600 +16.4% |
| 2000 | $1,525 | $91,600 |
Find assessor info on the county website
Monthly payment
Est. payment
Payment breakdown
Explore the cost of this home by adjusting the details. Changes won't be saved.Climate risks
Neighborhood: 01013
Similar homes
- $369,0004 bd2 ba1.8k sqft64 Stewart St, Chicopee, MA 01020For Sale
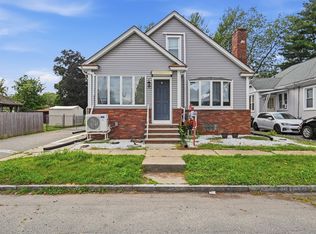 MLS ID #73569357, Indra Harris, NextHome Elite Realty. MLS PIN
 - $425,0003 bd3 ba2k sqft223 Chicopee St, Chicopee, MA 01013For Sale
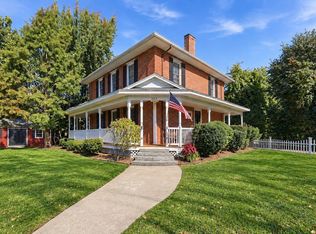 MLS ID #73586956, Team Cuoco, Cuoco & Co. Real Estate. MLS PIN
 - $449,9004 bd3 ba1.9k sqft25 Saint Anthony St, Chicopee, MA 01013For Sale
 MLS ID #73587054, The Denise DeSellier Team, Berkshire Hathaway HomeServices Realty Professionals. MLS PIN
 - $399,9004 bd2 ba1.8k sqft140 Ruskin St, Chicopee, MA 01020For Sale
 MLS ID #73534617, Leo Shut, Berkshire Hathaway HomeServices Realty Professionals. MLS PIN
 - $459,0003 bd2 ba2.1k sqft1127 East Street North, Suffield, CT 06078For Sale
 MLS ID #24189897, Shannon Slate, Coldwell Banker Realty. Smart MLS
 - $398,7773 bd1 ba1.3k sqft309 Brainard Road, Enfield, CT 06082For SaleMLS ID #24215145, Christine Peyman, Alex Anthony LLC. Smart MLS
