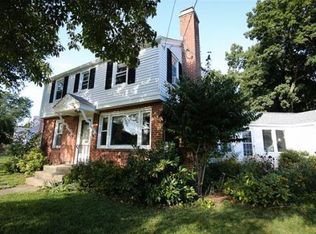
This is anything but your standard Colonial! Lovingly maintained and filled with inviting spaces inside and out, this home offers a wonderful blend of classic charm, everyday comfort, and a few unexpected extras. Ideally situated on a corner lot, the beautifully landscaped grounds include a private backyard that feels like your own little escape, all within walking distance to local amenities and just minutes from Mt. Holyoke College, the Village Commons, and major highways. The first floor offers a welcoming layout with a spacious front-to-back living room featuring a fireplace—the perfect gathering spot for quiet evenings or catching up with friends and family. A formal dining room provides space for everything from everyday meals to holiday celebrations, while the functional kitchen offers direct access to the deck, making outdoor dining and backyard entertaining a breeze. A convenient half bath completes the main living spaces. Step outside and discover one of this home's most unique features: a dedicated outdoor hot tub room! Whether you're unwinding after a long day or enjoying a leisurely weekend at home, this special space offers a relaxing retreat to enjoy throughout the year. The deck and private backyard provide even more room to gather, garden, or simply sit back and enjoy the surroundings. Upstairs, you'll find a spacious primary bedroom, two additional bedrooms, and a full bath. Looking for a little extra elbow room? The finished lower level offers flexible space for a family room, home office, playroom, hobbies, or a combination that suits your needs. An awesome mudroom helps keep coats, shoes, and everyday essentials organized, while the one-car garage adds convenience. With its lovingly maintained interior, inviting outdoor spaces, and fantastic location, this Colonial has so much to offer. Come see what makes it special! Showings begin at the Open House on Saturday, October 24, 2026, from 11:00 AM to 12:30 PM. Hope to see you there!
For sale
$379,900
1 Lexington St, South Hadley, MA 01075
3beds
1,274sqft
Single Family Residence
Built in 1952
0.26 Acres Lot
$-- Zestimate®
$298/sqft
$-- HOA
What's special
One-car garageCorner lotFormal dining roomBeautifully landscaped groundsAwesome mudroomLovingly maintained interiorInviting outdoor spaces
- 1 day
- 385
- 16
Zillow last checked:
Listing updated:
Listed by:
Joni Fleming 413-315-0570,
ERA M Connie Laplante Real Estate 413-536-9111
Source: MLS PIN,MLS#: 73592375
Facts & features
Interior
Bedrooms & bathrooms
- Bedrooms: 3
- Bathrooms: 2
- Full bathrooms: 1
- 1/2 bathrooms: 1
Primary bedroom
- Features: Ceiling Fan(s), Closet, Flooring - Wood
- Level: Second
Bedroom 2
- Features: Ceiling Fan(s), Closet, Flooring - Wood
- Level: Second
Bedroom 3
- Features: Flooring - Wood
- Level: Second
Primary bathroom
- Features: No
Bathroom 1
- Level: First
Bathroom 2
- Level: Second
Dining room
- Features: Flooring - Wood
- Level: First
Family room
- Features: Flooring - Stone/Ceramic Tile
- Level: Basement
Kitchen
- Features: Flooring - Vinyl
- Level: First
Living room
- Features: Flooring - Wood
- Level: First
Heating
- Forced Air, Oil
Cooling
- Other
Appliances
- Included: Electric Water Heater, Water Heater
- Laundry: In Basement
Features
- Mud Room
- Flooring: Wood
- Basement: Full,Partially Finished
- Number of fireplaces: 1
- Fireplace features: Living Room
Interior area
- Total structure area: 1,274
- Total interior livable area: 1,274 sqft
- Finished area above ground: 1,274
- Finished area below ground: 350
Property
Parking
- Total spaces: 3
- Parking features: Attached, Off Street
- Attached garage spaces: 1
- Uncovered spaces: 2
Accessibility
- Accessibility features: No
Features
- Patio & porch: Porch - Enclosed, Deck
- Exterior features: Porch - Enclosed, Deck, Hot Tub/Spa, Fenced Yard
- Has spa: Yes
- Spa features: Private
- Fencing: Fenced/Enclosed,Fenced
- Frontage length: 82.00
Lot
- Size: 0.26 Acres
- Features: Corner Lot
Details
- Foundation area: 624
- Parcel number: M:0028 B:0173 L:0000
- Zoning: RA2
Construction
Type & style
- Home type: SingleFamily
- Architectural style: Colonial
- Property subtype: Single Family Residence
Materials
- Frame
- Foundation: Other
- Roof: Shingle
Condition
- Year built: 1952
Utilities & green energy
- Electric: Circuit Breakers
- Sewer: Public Sewer
- Water: Public
Community & HOA
Community
- Features: Golf, House of Worship, Marina, Private School, Public School, University, Sidewalks
- Subdivision: Wonderful!!
HOA
- Has HOA: No
Location
- Region: South Hadley
Financial & listing details
- Price per square foot: $298/sqft
- Tax assessed value: $345,400
- Annual tax amount: $4,670
- Date on market: 10/19/2026
- Listing terms: Other (See Remarks)
- Road surface type: Paved
Estimated market value
Not available
Estimated sales range
Not available
Not available
Price history
| Date | Event | Price |
|---|---|---|
| 10/19/2026 | Listed for sale | $379,900$298/sqft |
Source: MLS PIN #73592375 Report a problem | ||
| 7/14/2026 | Pending sale | $379,900$298/sqft |
Source: MLS PIN #73535850 Report a problem | ||
| 6/30/2026 | Contingent | $379,900$298/sqft |
Source: MLS PIN #73535850 Report a problem | ||
| 6/15/2026 | Listed for sale | $379,900$298/sqft |
Source: MLS PIN #73535850 Report a problem | ||
Public tax history
Tax history is unavailable.
Monthly payment
Est. payment
Payment breakdown
Explore the cost of this home by adjusting the details. Changes won't be saved.Climate risks
Neighborhood: 01075
Nearby schools
Schools provided by the listing agent
- Elementary: Henry J Skala
- Middle: Mosier/Mesms
- High: Shhs
Source: MLS PIN. This data may not be complete. We recommend contacting the local school district to confirm school assignments for this home.

Similar homes
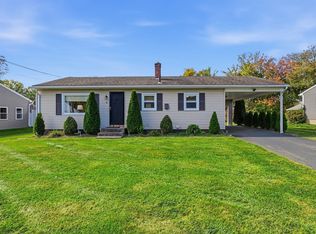
- $310,0003 bd1 ba988 sqft9 Brook St, South Hadley, MA 01075For Sale
 MLS ID #73587169, Holly Young, Delap Real Estate LLC. MLS PIN
 - $318,0003 bd1 ba1k sqft20 Deerfield Dr, Northampton, MA 01062For Sale
 MLS ID #73592230, Kathryn Daly, River Flows Realty LLC. MLS PIN
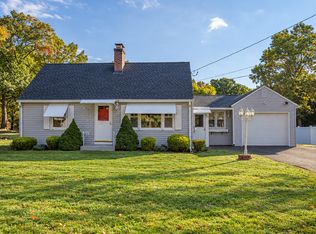
 - $375,0004 bd1 ba1.3k sqft65 Ridgeway Dr, Feeding Hills, MA 01030For Sale
 MLS ID #73591866, Suzanne Bergeron, Naples Realty Group. MLS PIN
 - $389,9003 bd2 ba1.4k sqft65 Beauchamp Ter, Chicopee, MA 01020For Sale
 MLS ID #73582152, Denise Londraville, HB Real Estate, LLC. MLS PIN
 - $399,9953 bd2 ba1.2k sqft11 Monroe Road, Enfield, CT 06082For Sale
 MLS ID #24213180, Justin Mokerzecki, Real Broker CT, LLC. Smart MLS
