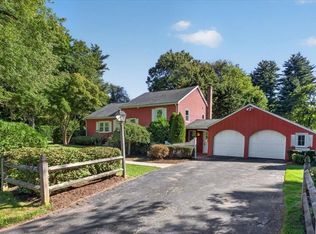
Welcome to an exceptional opportunity in the highly desirable Atwater Park neighborhood, where timeless appeal meets effortless single-floor living. Set on over an acre of private grounds, this distinctive home offers an inviting combination of space, sophistication, and comfort. Inside are gleaming wood floors that flow throughout the bright sunny rooms, creating a warm and welcoming atmosphere. The beautifully updated kitchen features quartz countertops, stainless appliances, quality finishes, and recessed lighting, offering both style and functionality for everyday living and entertaining. A striking double-sided fireplace serves as an elegant focal point, bringing warmth and ambiance to the living spaces. Thoughtfully updated baths provide a fresh, modern feel, while the spacious two-car garage adds convenience and ample storage. Outside is the expansive acre-plus property offers privacy and plenty of room to entertain, garden, or simply relax and enjoy the setting.
For sale
$422,000
74 Springfield St, Springfield, MA 01107
2beds
1,476sqft
Single Family Residence
Built in 1967
1.66 Acres Lot
$425,500 Zestimate®
$286/sqft
$-- HOA
What's special
Striking double-sided fireplaceQuality finishesExpansive acre-plus propertySingle-floor livingThoughtfully updated bathsQuartz countertopsRecessed lighting
- 1 day
- 64
- 7
Zillow last checked:
Listing updated:
Listed by:
Kimberly Allen Team,
Berkshire Hathaway HomeServices Realty Professionals 413-213-1500,
Meghan Mazzaferro 413-237-7367
Source: MLS PIN,MLS#: 73582263
Facts & features
Interior
Bedrooms & bathrooms
- Bedrooms: 2
- Bathrooms: 2
- Full bathrooms: 1
- 1/2 bathrooms: 1
Primary bedroom
- Features: Bathroom - Half, Ceiling Fan(s), Flooring - Hardwood, Lighting - Overhead
- Level: First
Bedroom 2
- Features: Ceiling Fan(s), Flooring - Hardwood, Lighting - Overhead
- Level: First
Dining room
- Features: Flooring - Hardwood
- Level: First
Family room
- Features: Flooring - Wall to Wall Carpet, Recessed Lighting
- Level: First
Kitchen
- Features: Recessed Lighting, Remodeled
- Level: First
Living room
- Features: Flooring - Wood, Recessed Lighting
- Level: First
Heating
- Electric Baseboard
Cooling
- Window Unit(s)
Appliances
- Included: Range, Dishwasher, Refrigerator, Washer, Dryer
Features
- Sun Room, Central Vacuum
- Flooring: Tile, Vinyl, Hardwood
- Basement: Partially Finished
- Number of fireplaces: 1
- Fireplace features: Family Room, Living Room
Interior area
- Total structure area: 1,476
- Total interior livable area: 1,476 sqft
- Finished area above ground: 1,476
- Finished area below ground: 432
Property
Parking
- Total spaces: 6
- Parking features: Attached, Paved Drive, Off Street
- Attached garage spaces: 2
- Uncovered spaces: 4
Features
- Patio & porch: Porch
- Exterior features: Porch, Rain Gutters, Fenced Yard
- Fencing: Fenced
Lot
- Size: 1.66 Acres
- Features: Cleared
Details
- Parcel number: 2606284
- Zoning: RI
Construction
Type & style
- Home type: SingleFamily
- Architectural style: Ranch
- Property subtype: Single Family Residence
Materials
- Frame
- Foundation: Block
- Roof: Shingle
Condition
- Year built: 1967
Utilities & green energy
- Electric: 200+ Amp Service
- Sewer: Public Sewer
- Water: Public
Community & HOA
Community
- Features: Public Transportation, Shopping, Park, Medical Facility, Highway Access, House of Worship, Private School, Public School
HOA
- Has HOA: No
Location
- Region: Springfield
Financial & listing details
- Price per square foot: $286/sqft
- Tax assessed value: $312,300
- Annual tax amount: $4,828
- Date on market: 9/24/2026
Estimated market value
$425,500
$404,000 - $447,000
$2,171/mo
Price history
| Date | Event | Price |
|---|---|---|
| 9/24/2026 | Listed for sale | $422,000+6.8%$286/sqft |
Source: MLS PIN #73582263 Report a problem | ||
| 8/18/2025 | Sold | $395,000-3.6%$268/sqft |
Source: MLS PIN #73330801 Report a problem | ||
| 5/21/2025 | Contingent | $409,900$278/sqft |
Source: MLS PIN #73330801 Report a problem | ||
| 4/4/2025 | Price change | $409,900-1.8%$278/sqft |
Source: MLS PIN #73330801 Report a problem | ||
| 3/20/2025 | Price change | $417,500-0.6%$283/sqft |
Source: MLS PIN #73330801 Report a problem | ||
| 1/30/2025 | Listed for sale | $419,900+320.3%$284/sqft |
Source: MLS PIN #73330801 Report a problem | ||
| 12/20/1995 | Sold | $99,900$68/sqft |
Source: Public Record Report a problem | ||
Public tax history
| Year | Property taxes | Tax assessment |
|---|---|---|
| 2025 | $4,387 -11.3% | $279,800 -9.2% |
| 2024 | $4,948 -3% | $308,100 +2.9% |
| 2023 | $5,103 +3.3% | $299,300 +14% |
| 2022 | $4,942 +6.4% | $262,600 +6.9% |
| 2021 | $4,644 +9.5% | $245,700 +11.4% |
| 2020 | $4,241 +6.8% | $220,600 +9.3% |
| 2019 | $3,971 -4.4% | $201,800 -4.4% |
| 2018 | $4,154 +9.3% | $211,100 +9.2% |
| 2017 | $3,802 +6.9% | $193,400 +7% |
| 2016 | $3,555 -2.7% | $180,800 -2.7% |
| 2015 | $3,655 -17% | $185,800 -16.8% |
| 2014 | $4,403 +11.3% | $223,400 +11.3% |
| 2013 | $3,956 -3.8% | $200,700 -3.2% |
| 2012 | $4,113 -4.8% | $207,400 -6.5% |
| 2011 | $4,321 -5% | $221,700 -4.9% |
| 2010 | $4,547 +12.2% | $233,200 +3% |
| 2009 | $4,052 +1.5% | $226,500 -9.1% |
| 2008 | $3,993 +20.9% | $249,100 +21% |
| 2007 | $3,303 -13.6% | $205,900 -8.5% |
| 2006 | $3,825 +2.2% | $225,000 +5.3% |
| 2005 | $3,742 +17.1% | $213,700 +27% |
| 2004 | $3,196 -5.2% | $168,300 -3.1% |
| 2003 | $3,370 +5.7% | $173,600 +8.3% |
| 2002 | $3,187 | $160,300 |
Find assessor info on the county website
Monthly payment
Est. payment
Payment breakdown
Explore the cost of this home by adjusting the details. Changes won't be saved.Climate risks
Neighborhood: Atwater Park
Similar homes
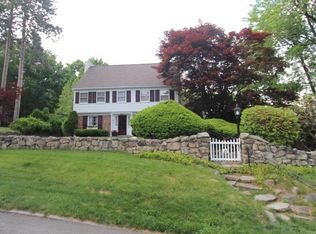
- $429,9003 bd3 ba1.8k sqft42 Ringgold St, Springfield, MA 01107For Sale
 MLS ID #73578596, Robert Everett, Media Realty Group Inc. MLS PIN
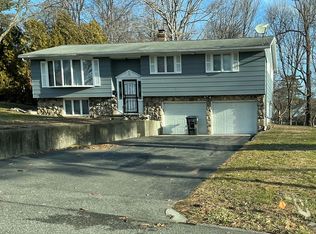
 - $399,0004 bd2 ba1.6k sqft142 Cooper St, Agawam, MA 01001For Sale
 MLS ID #73567587, Tammy Pinney, eXp Realty LLC. MLS PIN
 - $279,9003 bd1 ba864 sqft53 Silver St, Springfield, MA 01107For Sale
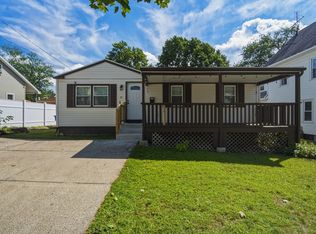 MLS ID #73577410, Yadira Pacheco, Lock and Key Realty Inc.. MLS PIN
 - $395,0002 bd1 ba1.6k sqft356 Springfield St, Wilbraham, MA 01095For Sale
 MLS ID #73576534, Patriot Living Group, Lock and Key Realty Inc.. MLS PIN
 - $429,9003 bd3 ba1.9k sqft204 Hazard Avenue, Enfield, CT 06082For Sale
 MLS ID #24208266, Paul A. Cranick, eXp Realty. Smart MLS
