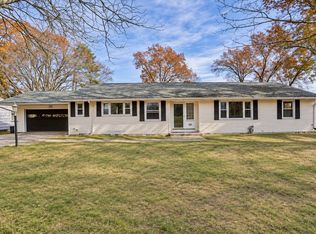
Welcome home to this beautifully renovated and move-in-ready 4-bedroom, 2-full-bath home offering an abundance of living space, modern updates, and timeless character throughout! With numerous recent improvements, including (APO) a NEW ROOF, updated siding, replacement windows, refinished hardwood floors, fresh interior paint, and beautifully renovated kitchen and bathrooms, much of the work has already been done for you! Step inside and immediately appreciate the bright, inviting interior, where freshly refinished hardwood flooring and neutral paint colors create a warm and welcoming atmosphere. The spacious living room offers a comfortable setting for relaxing or entertaining, while the adjoining dining room provides plenty of room for gatherings, holiday celebrations, and everyday meals. The updated kitchen features attractive cabinetry, ceramic tile flooring, stylish backsplash, updated appliances, and ample space for meal preparation and storage. A renovated full bathroom on the main level adds everyday convenience and functionality. Upstairs, you'll find FOUR generously sized bedrooms, each featuring beautiful hardwood flooring, flexible furniture arrangements, and plenty of natural light. Whether you need additional bedrooms, a home office, guest accommodations, or a dedicated hobby space, this floor plan offers excellent versatility to accommodate a variety of needs. A second beautifully renovated full bathroom completes the upper level. Need even more space? The expansive walk-up attic offers tremendous potential for additional finished living area, recreation space, or continued storage. The enclosed porch provides another versatile area to enjoy throughout the seasons or utilize for convenient additional storage. With its combination of traditional charm and recent upgrades, this home offers the perfect opportunity to move right in without the hassle of tackling major renovations. Conveniently located near shopping, restaurants, schools, parks, major highways, and other area amenities, making daily errands and commuting a breeze. If you've been searching for a spacious, updated home with four bedrooms, two full bathrooms, beautiful hardwood floors, and room to grow, this property deserves a closer viewing. Schedule your private showing today and see all that 31 Burton Street has to offer!
For sale
$359,900
31 Burton St, Springfield, MA 01108
4beds
1,930sqft
Single Family Residence
Built in 1916
4,970 Square Feet Lot
$361,300 Zestimate®
$186/sqft
$-- HOA
What's special
Modern updatesReplacement windowsEnclosed porchTimeless character throughoutUpdated kitchenNew roofAdjoining dining room
- 16 days
- 279
- 17
Zillow last checked:
Listing updated:
Listed by:
Kelley & Katzer Team 413-209-9933,
Kelley & Katzer Real Estate, LLC 413-209-9933
Source: MLS PIN,MLS#: 73595133
Facts & features
Interior
Bedrooms & bathrooms
- Bedrooms: 4
- Bathrooms: 2
- Full bathrooms: 2
Primary bedroom
- Features: Closet, Flooring - Hardwood, Flooring - Wood
- Level: Second
- Area: 182
- Dimensions: 14 x 13
Bedroom 2
- Features: Closet, Flooring - Hardwood, Flooring - Wood
- Level: Second
- Area: 108
- Dimensions: 12 x 9
Bedroom 3
- Features: Closet, Flooring - Hardwood, Flooring - Wood
- Level: Second
- Area: 182
- Dimensions: 14 x 13
Bedroom 4
- Features: Closet, Flooring - Hardwood, Flooring - Wood
- Level: Second
- Area: 121
- Dimensions: 11 x 11
Primary bathroom
- Features: No
Bathroom 1
- Features: Bathroom - Full, Flooring - Stone/Ceramic Tile, Flooring - Marble, Remodeled
- Level: First
- Area: 32
- Dimensions: 8 x 4
Bathroom 2
- Features: Bathroom - Full, Flooring - Stone/Ceramic Tile, Flooring - Marble, Remodeled
- Level: Second
- Area: 42
- Dimensions: 7 x 6
Dining room
- Features: Open Floorplan, Recessed Lighting, Lighting - Overhead
- Level: First
- Area: 182
- Dimensions: 14 x 13
Kitchen
- Features: Closet, Flooring - Stone/Ceramic Tile, Flooring - Marble, Pantry, Countertops - Upgraded, Cabinets - Upgraded, Recessed Lighting, Remodeled, Lighting - Pendant
- Level: First
- Area: 256
- Dimensions: 16 x 16
Living room
- Features: Ceiling Fan(s), Beamed Ceilings, Flooring - Hardwood, Flooring - Wood, Open Floorplan, Recessed Lighting, Crown Molding
- Level: First
- Area: 204
- Dimensions: 17 x 12
Heating
- Steam, Natural Gas
Cooling
- None
Appliances
- Included: Gas Water Heater, Water Heater, Range, Refrigerator
- Laundry: Electric Dryer Hookup, Washer Hookup, In Basement
Features
- Closet, Open Floorplan, Entrance Foyer, Sun Room, Walk-up Attic
- Flooring: Wood, Tile, Marble, Hardwood, Flooring - Hardwood, Flooring - Wood
- Doors: Insulated Doors, French Doors
- Windows: Insulated Windows
- Basement: Full,Interior Entry,Concrete,Unfinished
- Number of fireplaces: 1
- Fireplace features: Living Room
Interior area
- Total structure area: 1,930
- Total interior livable area: 1,930 sqft
- Finished area above ground: 1,930
Property
Parking
- Total spaces: 4
- Parking features: Paved Drive, Off Street, Paved
- Uncovered spaces: 4
Features
- Patio & porch: Porch - Enclosed
- Exterior features: Porch - Enclosed, Rain Gutters
Lot
- Size: 4,970 Square Feet
Details
- Parcel number: M:21400022 L:0000,2576157
- Zoning: R1
Construction
Type & style
- Home type: SingleFamily
- Architectural style: Colonial
- Property subtype: Single Family Residence
Materials
- Frame
- Foundation: Brick/Mortar
- Roof: Shingle
Condition
- Year built: 1916
Utilities & green energy
- Electric: Circuit Breakers
- Sewer: Public Sewer
- Water: Public
- Utilities for property: for Electric Range, for Electric Dryer, Washer Hookup
Community & HOA
Community
- Features: Public Transportation, Shopping, Pool, Tennis Court(s), Park, Walk/Jog Trails, Golf, Medical Facility, Laundromat, Bike Path, Conservation Area, Highway Access, House of Worship, Private School, Public School, T-Station, University, Sidewalks
HOA
- Has HOA: No
Location
- Region: Springfield
Financial & listing details
- Price per square foot: $186/sqft
- Tax assessed value: $199,100
- Annual tax amount: $3,078
- Date on market: 10/26/2026
- Road surface type: Paved
Estimated market value
$361,300
$343,000 - $379,000
$2,275/mo
Price history
| Date | Event | Price |
|---|---|---|
| 10/26/2026 | Listed for sale | $359,900+2.9%$186/sqft |
Source: MLS PIN #73595133 Report a problem | ||
| 12/5/2025 | Sold | $349,900$181/sqft |
Source: MLS PIN #73440037 Report a problem | ||
| 11/10/2025 | Contingent | $349,900$181/sqft |
Source: MLS PIN #73440037 Report a problem | ||
| 10/24/2025 | Price change | $349,900-2.8%$181/sqft |
Source: MLS PIN #73440037 Report a problem | ||
| 10/16/2025 | Price change | $359,900-2.7%$186/sqft |
Source: MLS PIN #73440037 Report a problem | ||
| 10/6/2025 | Listed for sale | $369,900+99.9%$192/sqft |
Source: MLS PIN #73440037 Report a problem | ||
| 6/18/2025 | Sold | $185,000+23.3%$96/sqft |
Source: MLS PIN #73378159 Report a problem | ||
| 5/24/2025 | Contingent | $150,000$78/sqft |
Source: MLS PIN #73378159 Report a problem | ||
| 5/21/2025 | Listed for sale | $150,000$78/sqft |
Source: MLS PIN #73378159 Report a problem | ||
Public tax history
| Year | Property taxes | Tax assessment |
|---|---|---|
| 2025 | $3,225 +16.6% | $205,700 +19.4% |
| 2024 | $2,767 +1.1% | $172,300 +7.3% |
| 2023 | $2,738 -11.7% | $160,600 -2.5% |
| 2022 | $3,102 +9.3% | $164,800 +9.7% |
| 2021 | $2,839 -0.5% | $150,200 +13.1% |
| 2020 | $2,853 +13.3% | $132,800 +3.8% |
| 2019 | $2,517 -2% | $127,900 -2% |
| 2018 | $2,568 +12.3% | $130,500 +12.2% |
| 2017 | $2,286 -5.2% | $116,300 -5.2% |
| 2016 | $2,412 +1.2% | $122,700 +1.2% |
| 2015 | $2,384 -0.8% | $121,200 -0.6% |
| 2014 | $2,403 +5.5% | $121,900 +5.5% |
| 2013 | $2,277 -3.5% | $115,500 -2.9% |
| 2012 | $2,360 +0.8% | $119,000 -0.9% |
| 2011 | $2,341 -21.1% | $120,100 -21.1% |
| 2010 | $2,968 +25.2% | $152,200 +14.9% |
| 2009 | $2,370 -9.6% | $132,500 -19% |
| 2008 | $2,621 +15.9% | $163,500 +16% |
| 2007 | $2,262 -5.6% | $141,000 |
| 2006 | $2,397 +6.6% | $141,000 +9.8% |
| 2005 | $2,248 +7.6% | $128,400 +16.7% |
| 2004 | $2,089 +0.2% | $110,000 +2.4% |
| 2003 | $2,085 -2.6% | $107,400 -0.3% |
| 2002 | $2,141 | $107,700 |
Find assessor info on the county website
Monthly payment
Est. payment
Payment breakdown
Explore the cost of this home by adjusting the details. Changes won't be saved.Climate risks
Neighborhood: Forest Park


Similar homes
- $300,0005 bd4 ba1.9k sqft98 Alderman St, Springfield, MA 01108For Sale
 MLS ID #73600004, The Colondres Group, Lock and Key Realty Inc.. MLS PIN
- $339,9995 bd2 ba2k sqft415 Maple St, Springfield, MA 01105For Sale
 MLS ID #73597816, Andrew Rodman, Lock and Key Realty Inc.. MLS PIN
- $375,0003 bd2 ba1.5k sqft25 Webber St, Springfield, MA 01108For Sale
 MLS ID #73573900, Tanya Vital Basile, Executive Real Estate, Inc.. MLS PIN
- $384,9003 bd2 ba1.7k sqft79 Intervale Rd, Springfield, MA 01118For Sale
 MLS ID #73599423, Armando Ruiz, eXp Realty LLC - Corporate Office. MLS PIN
