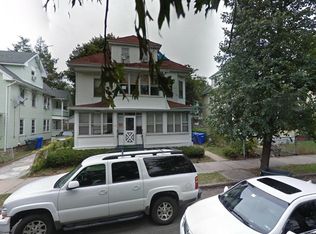
98 Alderman St in Springfield, MA, offers a distinct blend of historic charm and modern utility. Built in 1901, this 1,930-square-foot single-family residence presents a thoughtful balance of character and contemporary updates, providing a substantial living space that feels both grounded and inviting. The heart of the home is defined by a recently updated kitchen, where functionality meets form. The space is anchored by sleek stone counters and a convenient peninsula, creating a versatile environment for daily meal preparation or casual morning coffee. With five bedrooms, two full bathrooms, and two half bathrooms, the home accommodates a variety of needs with ease. The generous layout ensures private quarters for residents, while the multiple bathrooms provide practical relief during busy morning routines. Outside, the property extends its footprint to include a private yard and a dedicated patio area. Previously used as a daycare. These exterior spaces offer a seamless transition for those who enjoy spending time in the fresh air, whether for quiet reflection or simple outdoor relaxation on the 5,789-square-foot lot.
For sale
$300,000
98 Alderman St, Springfield, MA 01108
5beds
1,930sqft
Single Family Residence
Built in 1901
5,789 Square Feet Lot
$-- Zestimate®
$155/sqft
$-- HOA
What's special
Private yardDedicated patio areaRecently updated kitchenConvenient peninsulaTwo half bathroomsFive bedroomsGenerous layout
- 4 days
- 311
- 44
Zillow last checked:
Listing updated:
Listed by:
The Colondres Group 413-206-9467,
Lock and Key Realty Inc. 413-282-8080,
Carlos Colondres 413-333-6957
Source: MLS PIN,MLS#: 73600004
Facts & features
Interior
Bedrooms & bathrooms
- Bedrooms: 5
- Bathrooms: 4
- Full bathrooms: 2
- 1/2 bathrooms: 2
Primary bedroom
- Features: Bathroom - Full, Ceiling Fan(s), Closet, Flooring - Hardwood, Lighting - Overhead
- Level: Second
Bedroom 2
- Features: Ceiling Fan(s), Closet, Flooring - Vinyl, Lighting - Overhead
- Level: Second
Bedroom 3
- Features: Ceiling Fan(s), Closet, Flooring - Hardwood, Lighting - Overhead
- Level: Second
Bedroom 4
- Features: Closet, Flooring - Wall to Wall Carpet, Lighting - Overhead
- Level: Third
Bedroom 5
- Features: Closet, Flooring - Wall to Wall Carpet, Lighting - Overhead
- Level: Third
Bathroom 1
- Features: Bathroom - With Shower Stall, Flooring - Stone/Ceramic Tile, Lighting - Overhead
- Level: Second
Bathroom 2
- Features: Bathroom - Tiled With Tub & Shower, Flooring - Laminate, Lighting - Overhead
- Level: Second
Bathroom 3
- Features: Bathroom - Half
- Level: First
Dining room
- Features: Ceiling Fan(s), Flooring - Hardwood, Lighting - Overhead, Archway
- Level: Main,First
Kitchen
- Features: Flooring - Vinyl, Gas Stove, Lighting - Overhead
- Level: Main,First
Living room
- Features: Flooring - Hardwood, Exterior Access, Archway
- Level: Main,First
Heating
- Steam, Natural Gas
Cooling
- Window Unit(s)
Appliances
- Included: Gas Water Heater, Water Heater, Range, Refrigerator
- Laundry: First Floor
Features
- Bathroom - Half, Bathroom, Internet Available - Unknown
- Flooring: Vinyl, Hardwood
- Doors: Insulated Doors
- Windows: Insulated Windows
- Basement: Full
- Has fireplace: No
Interior area
- Total structure area: 1,930
- Total interior livable area: 1,930 sqft
- Finished area above ground: 1,930
Property
Parking
- Total spaces: 4
- Parking features: Paved Drive, Off Street, Driveway, Paved
- Uncovered spaces: 4
Features
- Patio & porch: Porch - Enclosed
- Exterior features: Porch - Enclosed, Rain Gutters
- Fencing: Fenced/Enclosed
Lot
- Size: 5,789 Square Feet
- Features: Level
Details
- Parcel number: S:00210 P:0023,2570556
- Zoning: R2
Construction
Type & style
- Home type: SingleFamily
- Architectural style: Colonial
- Property subtype: Single Family Residence
Materials
- Frame
- Foundation: Brick/Mortar
- Roof: Shingle
Condition
- Year built: 1901
Utilities & green energy
- Sewer: Public Sewer
- Water: Public
- Utilities for property: for Gas Range
Community & HOA
Community
- Features: Public Transportation, Park, Walk/Jog Trails, Medical Facility, Highway Access, House of Worship
HOA
- Has HOA: No
Location
- Region: Springfield
Financial & listing details
- Price per square foot: $155/sqft
- Tax assessed value: $201,400
- Annual tax amount: $3,234
- Date on market: 11/7/2026
- Listing terms: Contract
Estimated market value
Not available
Estimated sales range
Not available
Not available
Price history
| Date | Event | Price |
|---|---|---|
| 11/7/2026 | Listed for sale | $300,000+25%$155/sqft |
Source: MLS PIN #73600004 Report a problem | ||
| 11/25/2024 | Sold | $240,000-4%$124/sqft |
Source: MLS PIN #73264219 Report a problem | ||
| 7/20/2024 | Price change | $249,999-5.7%$130/sqft |
Source: MLS PIN #73264219 Report a problem | ||
| 7/13/2024 | Listed for sale | $265,000$137/sqft |
Source: MLS PIN #73264219 Report a problem | ||
Public tax history
Tax history is unavailable.
Monthly payment
Est. payment
Payment breakdown
Explore the cost of this home by adjusting the details. Changes won't be saved.Climate risks
Neighborhood: Forest Park


Similar homes
- $289,9005 bd2 ba1.8k sqft28 Lyndale St, Springfield, MA 01108For Sale
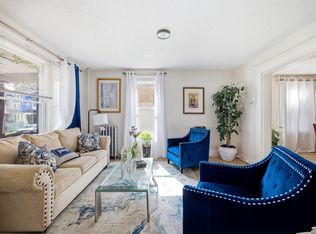 MLS ID #73577627, Jenni Madison, Berkshire Hathaway HomeServices Realty Professionals. MLS PIN
- $299,9993 bd2 ba1k sqft141 Shawmut St, Springfield, MA 01108For Sale
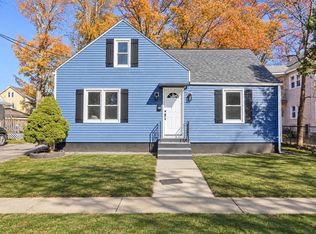 MLS ID #73597838, Paulo Villegas, Gallagher Real Estate. MLS PIN
- $339,9995 bd2 ba2k sqft415 Maple St, Springfield, MA 01105For Sale
 MLS ID #73597816, Andrew Rodman, Lock and Key Realty Inc.. MLS PIN
- $359,9004 bd2 ba1.9k sqft31 Burton St, Springfield, MA 01108For Sale
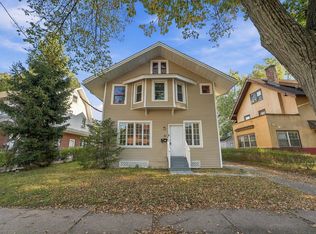 MLS ID #73595133, Kelley & Katzer Team, Kelley & Katzer Real Estate, LLC. MLS PIN
