OPEN HOUSE SUN 11/8, 12-1:30. Set in the Sixteen Acres neighborhood of Springfield, this move-in ready Colonial offers 4 bedrooms, 2.5 baths, an open main level and a generous fenced in yard. The garage enters a mudroom with half bath, laundry area and direct access to the large composite deck and backyard. The bright eat-in kitchen is framed by large windows that fill the room with natural light and features stainless steel appliances, gleaming wood floors, and a center island open to the carpeted living room. All three bedrooms sit upstairs, including a primary suite with a private full bath. The finished basement adds versatile space for a playroom, home gym, or media area alongside extra storage. Energy-efficient highlights include solar panels, a 1-year-old electric heat pump for supplemental heating and cooling plus natural gas furnace and water heater. Conveniently located near local schools, parks, and area amenities.
For sale
$419,900
55 Dutchess St, Springfield, MA 01129
4beds
1,752sqft
Single Family Residence
Built in 1988
0.28 Acres Lot
$412,600 Zestimate®
$240/sqft
$-- HOA
What's special
Open main levelStainless steel appliancesGenerous fenced in yardGleaming wood floors
- 12 days
- 158
- 18
Zillow last checked:
Listing updated:
Listed by:
Alex Anthony 413-949-1619,
Alex Anthony R.E. 413-949-1619
Source: MLS PIN,MLS#: 73592753
Facts & features
Interior
Bedrooms & bathrooms
- Bedrooms: 4
- Bathrooms: 3
- Full bathrooms: 2
- 1/2 bathrooms: 1
Primary bedroom
- Features: Bathroom - Full, Ceiling Fan(s), Closet, Flooring - Wall to Wall Carpet, Window(s) - Picture
- Level: Second
Bedroom 2
- Features: Ceiling Fan(s), Closet, Flooring - Wood, Window(s) - Picture
- Level: Second
Bedroom 3
- Features: Ceiling Fan(s), Closet, Flooring - Wall to Wall Carpet, Window(s) - Picture
- Level: Second
Bedroom 4
- Features: Ceiling Fan(s), Closet, Flooring - Laminate, Window(s) - Picture
- Level: Second
Primary bathroom
- Features: Yes
Bathroom 1
- Features: Bathroom - With Tub & Shower
- Level: Second
Kitchen
- Features: Ceiling Fan(s), Countertops - Upgraded, Open Floorplan, Stainless Steel Appliances
- Level: First
Living room
- Features: Closet, Flooring - Wall to Wall Carpet, Window(s) - Picture
- Level: First
Heating
- Forced Air, Heat Pump, Natural Gas
Cooling
- Heat Pump
Appliances
- Included: Gas Water Heater, Range, Dishwasher, Disposal, Refrigerator, Washer, Dryer
- Laundry: Bathroom - Half, First Floor
Features
- Flooring: Wood, Carpet
- Windows: Insulated Windows
- Basement: Full,Partially Finished
- Has fireplace: No
Interior area
- Total structure area: 1,752
- Total interior livable area: 1,752 sqft
- Finished area above ground: 1,752
Property
Parking
- Total spaces: 3
- Parking features: Attached, Paved Drive, Paved
- Attached garage spaces: 1
- Uncovered spaces: 2
Features
- Patio & porch: Deck - Composite
- Exterior features: Deck - Composite, Storage, Fenced Yard
- Fencing: Fenced
Lot
- Size: 0.28 Acres
Details
- Parcel number: M:42000120 L:0000,2582109
- Zoning: R1
Construction
Type & style
- Home type: SingleFamily
- Architectural style: Colonial
- Property subtype: Single Family Residence
Materials
- Frame
- Foundation: Concrete Perimeter
- Roof: Shingle
Condition
- Year built: 1988
Utilities & green energy
- Electric: Circuit Breakers
- Sewer: Public Sewer
- Water: Public
- Utilities for property: for Gas Range
Community & HOA
Community
- Features: Public Transportation, Shopping, Park, Walk/Jog Trails, Medical Facility, House of Worship, Public School
HOA
- Has HOA: No
Location
- Region: Springfield
Financial & listing details
- Price per square foot: $240/sqft
- Tax assessed value: $358,100
- Annual tax amount: $5,536
- Date on market: 10/26/2026
- Exclusions: Refrigerator In Basement.
- Road surface type: Paved
Estimated market value
$412,600
$392,000 - $433,000
$2,740/mo
Price history
| Date | Event | Price |
|---|---|---|
| 11/6/2026 | Listed for sale | $419,900$240/sqft |
Source: MLS PIN #73592753 Report a problem | ||
| 10/31/2026 | Pending sale | $419,900$240/sqft |
Source: MLS PIN #73592753 Report a problem | ||
| 10/22/2026 | Contingent | $419,900$240/sqft |
Source: MLS PIN #73592753 Report a problem | ||
| 10/20/2026 | Listed for sale | $419,900+64.7%$240/sqft |
Source: MLS PIN #73592753 Report a problem | ||
| 5/15/2020 | Sold | $255,000+2%$146/sqft |
Source: Public Record Report a problem | ||
| 3/20/2020 | Pending sale | $249,900$143/sqft |
Source: Keller Williams Realty #72633115 Report a problem | ||
| 3/13/2020 | Listed for sale | $249,900+12.1%$143/sqft |
Source: Keller Williams Realty #72633115 Report a problem | ||
| 7/18/2008 | Sold | $223,000+48.7%$127/sqft |
Source: Public Record Report a problem | ||
| 6/23/2000 | Sold | $150,000-0.6%$86/sqft |
Source: Public Record Report a problem | ||
| 7/3/1990 | Sold | $150,900$86/sqft |
Source: Public Record Report a problem | ||
Public tax history
| Year | Property taxes | Tax assessment |
|---|---|---|
| 2025 | $5,347 +1.8% | $341,000 +4.3% |
| 2024 | $5,250 +10.6% | $326,900 +17.4% |
| 2023 | $4,747 -2.2% | $278,400 +8% |
| 2022 | $4,852 -5.2% | $257,800 -4.8% |
| 2021 | $5,120 -0.9% | $270,900 +10% |
| 2020 | $5,168 +11.5% | $246,300 +4.5% |
| 2019 | $4,637 +0.2% | $235,600 +0.2% |
| 2018 | $4,629 +5.2% | $235,200 +5% |
| 2017 | $4,402 +2.1% | $223,900 +2.1% |
| 2016 | $4,311 +3.8% | $219,300 +3.9% |
| 2015 | $4,152 -1.8% | $211,100 -1.6% |
| 2014 | $4,228 +0.9% | $214,500 +0.9% |
| 2013 | $4,190 -2.9% | $212,600 -2.3% |
| 2012 | $4,317 +7.3% | $217,700 +5.5% |
| 2011 | $4,023 -0.5% | $206,400 -0.5% |
| 2010 | $4,044 +12.9% | $207,400 +3.5% |
| 2009 | $3,583 -11.6% | $200,300 -20.7% |
| 2008 | $4,051 +20.7% | $252,700 +20.8% |
| 2007 | $3,356 +12.5% | $209,200 +19.2% |
| 2006 | $2,984 -8% | $175,500 -5.2% |
| 2005 | $3,243 +5.3% | $185,200 +14.2% |
| 2004 | $3,080 -0.5% | $162,200 +1.8% |
| 2003 | $3,094 +11.3% | $159,400 +14% |
| 2002 | $2,779 | $139,800 |
Find assessor info on the county website
Monthly payment
Est. payment
Payment breakdown
Explore the cost of this home by adjusting the details. Changes won't be saved.Climate risks
Neighborhood: Sixteen Acres


Similar homes
- $415,0003 bd2 ba1.8k sqft19 Stephanie Cir, Springfield, MA 01129For Sale
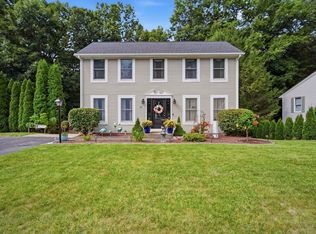 MLS ID #73571813, The Hamre Martin Team, Real Broker MA, LLC. MLS PIN
- $375,0003 bd2 ba1.6k sqft11 Stephanie Cir, Springfield, MA 01129For Sale
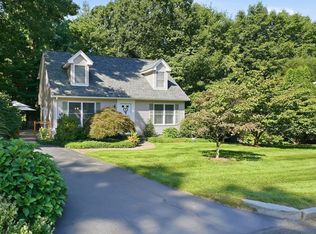 MLS ID #73577142, Chester Ardolino, Berkshire Hathaway HomeServices Realty Professionals. MLS PIN
- $429,9993 bd3 ba1.8k sqft75 Tioga St, Springfield, MA 01128For Sale
 MLS ID #73562928, John Torres, Executive Real Estate, Inc.. MLS PIN
- $415,0003 bd2 ba1.3k sqft15 Joey Dr, Agawam, MA 01001For Sale
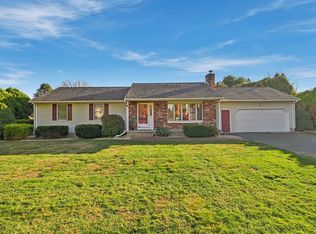 MLS ID #73599134, Apryl White, Coldwell Banker Realty - Western MA. MLS PIN
- $429,9003 bd2 ba2.2k sqft23 Grist Mill Terrace, Somers, CT 06071For Sale
 MLS ID #24219000, Michelle H. Travali, Century 21 AllPoints Realty. Smart MLS
