Welcome home to this inviting 3 bedroom, 1 bath Ranch nestled in a desirable neighborhood. Offering the ease of one-level living, this home features hardwood floors, a new heating system, new hot water tank, and replacement windows. The fully applianced kitchen and included washer and dryer add to the home’s convenience, while the finished basement space offers additional flexibility for a family room, home office, hobby space, or playroom. In the backyard, you’ll find 3 sheds, each offering its own possibilities: one for general storage, another ideal as a garden shed, and a third (with electric) perfect for woodworking, an artist’s studio, or other creative pursuits. The open carport features a convenient fold-down wall, offering the option to enclose the space when desired. With its practical layout, additional usable space, and versatile outbuildings, this home is a wonderful opportunity to settle into a well-established neighborhood and make it your own! Less than 10 minutes to downtown Northampton, Florence Center as well as downtown Easthampton. Easy access to I-91. Also, very close to Parsons Brook Greenway Trail! First showings at the Open House on Thursday, October 22nd, between 4pm-6pm. Also, Open on Saturday, October 24th between 1pm-3pm.
For sale
$318,000
20 Deerfield Dr, Northampton, MA 01062
3beds
1,040sqft
Single Family Residence
Built in 1962
0.32 Acres Lot
$338,900 Zestimate®
$306/sqft
$-- HOA
What's special
Fully applianced kitchenEase of one-level livingHardwood floorsFinished basement spaceIncluded washer and dryer
- 2 days
- 1,056
- 61
Zillow last checked:
Listing updated:
Listed by:
Kathryn Daly 413-345-0934,
River Flows Realty LLC 917-520-2593
Source: MLS PIN,MLS#: 73592230
Facts & features
Interior
Bedrooms & bathrooms
- Bedrooms: 3
- Bathrooms: 1
- Full bathrooms: 1
Primary bedroom
- Features: Closet, Flooring - Hardwood, Lighting - Overhead
- Level: First
Bedroom 2
- Features: Closet, Flooring - Hardwood, Lighting - Overhead
- Level: First
Bedroom 3
- Features: Closet, Flooring - Hardwood, Attic Access, Lighting - Overhead
- Level: First
Primary bathroom
- Features: No
Bathroom 1
- Features: Bathroom - Full, Closet, Lighting - Overhead
- Level: First
Kitchen
- Features: Ceiling Fan(s), Flooring - Stone/Ceramic Tile, Dining Area, Pantry, Exterior Access, Lighting - Overhead
- Level: First
Living room
- Features: Ceiling Fan(s), Flooring - Hardwood, Window(s) - Bay/Bow/Box, Exterior Access
- Level: First
Heating
- Forced Air, Natural Gas
Cooling
- None
Appliances
- Included: Gas Water Heater, Range, Dishwasher, Refrigerator, Washer, Dryer
- Laundry: Electric Dryer Hookup, Washer Hookup, In Basement
Features
- Lighting - Overhead, Bonus Room
- Flooring: Tile, Hardwood
- Windows: Insulated Windows
- Basement: Full,Partially Finished,Interior Entry
- Has fireplace: No
Interior area
- Total structure area: 1,040
- Total interior livable area: 1,040 sqft
- Finished area above ground: 1,040
- Finished area below ground: 500
Property
Parking
- Total spaces: 4
- Parking features: Carport, Paved Drive, Off Street
- Has carport: Yes
- Uncovered spaces: 4
Features
- Exterior features: Rain Gutters, Storage, Garden
Lot
- Size: 0.32 Acres
- Features: Gentle Sloping
Details
- Parcel number: M:0036 B:0025 L:0001,3713609
- Zoning: URA
Construction
Type & style
- Home type: SingleFamily
- Architectural style: Ranch
- Property subtype: Single Family Residence
Materials
- Frame
- Foundation: Concrete Perimeter
- Roof: Shingle
Condition
- Year built: 1962
Utilities & green energy
- Electric: Circuit Breakers
- Sewer: Public Sewer, Other
- Water: Public
- Utilities for property: for Electric Range, for Electric Dryer, Washer Hookup
Community & HOA
Community
- Features: Public Transportation, Shopping, Park, Walk/Jog Trails, Conservation Area, Highway Access, Private School, Public School, University
HOA
- Has HOA: No
Location
- Region: Northampton
Financial & listing details
- Price per square foot: $306/sqft
- Tax assessed value: $317,300
- Annual tax amount: $4,420
- Date on market: 10/18/2026
- Exclusions: N/A
Estimated market value
$338,900
$305,000 - $366,000
$2,606/mo
Price history
| Date | Event | Price |
|---|---|---|
| 10/18/2026 | Listed for sale | $318,000$306/sqft |
Source: MLS PIN #73592230 Report a problem | ||
Public tax history
| Year | Property taxes | Tax assessment |
|---|---|---|
| 2025 | $4,420 +0.5% | $317,300 +9.6% |
| 2024 | $4,396 +17.4% | $289,400 +22.5% |
| 2023 | $3,743 -5.4% | $236,300 +6.8% |
| 2022 | $3,957 +12.9% | $221,200 +9.7% |
| 2021 | $3,504 +3.4% | $201,700 |
| 2020 | $3,389 +8.4% | $201,700 +12.1% |
| 2019 | $3,127 +2.9% | $180,000 +0.9% |
| 2018 | $3,040 +2.1% | $178,400 |
| 2017 | $2,977 +3.3% | $178,400 |
| 2016 | $2,883 +0.4% | $178,400 -1.9% |
| 2015 | $2,872 +2.6% | $181,800 |
| 2014 | $2,798 +7.9% | $181,800 |
| 2013 | $2,592 +4.8% | $181,800 -1.9% |
| 2012 | $2,474 +3% | $185,300 |
| 2011 | $2,401 +2.5% | $185,300 |
| 2010 | $2,342 +4.8% | $185,300 -4.8% |
| 2009 | $2,234 +7.7% | $194,600 +5.1% |
| 2008 | $2,074 +2.8% | $185,200 |
| 2007 | $2,017 -0.6% | $185,200 +7% |
| 2006 | $2,030 +1.6% | $173,100 +11.3% |
| 2005 | $1,998 +8.7% | $155,500 +13.2% |
| 2004 | $1,838 | $137,400 |
Find assessor info on the county website
Monthly payment
Est. payment
Payment breakdown
Explore the cost of this home by adjusting the details. Changes won't be saved.Climate risks
Neighborhood: 01062
Nearby schools
Schools provided by the listing agent
- Elementary: Ryan Road
- Middle: Jfk
- High: Northampton High School
Source: MLS PIN. This data may not be complete. We recommend contacting the local school district to confirm school assignments for this home.
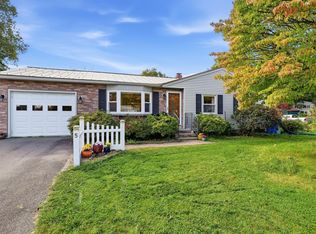
Similar homes
- $325,0003 bd1 ba1.5k sqft66 Fuller Rd, Goshen, MA 01032For Sale
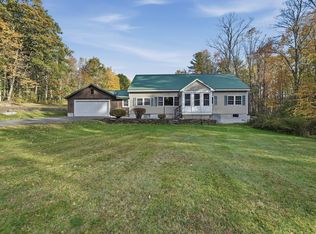 MLS ID #73592234, Amber Bach, Lamacchia Realty, Inc.. MLS PIN
- $379,9003 bd2 ba1.2k sqft1 Lexington St, South Hadley, MA 01075For Sale
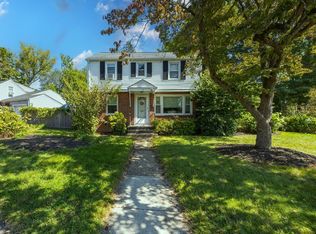 MLS ID #73592375, Joni Fleming, ERA M Connie Laplante Real Estate. MLS PIN
- $399,0003 bd1 ba1.1k sqft24 Grandview St, Northampton, MA 01062For Sale
 MLS ID #73576290, James Pellegrino, Borawski Real Estate. MLS PIN
- $299,0003 bd1 ba1.4k sqft114 Leatherleaf Dr, Springfield, MA 01109For Sale
 MLS ID #73588708, Roger Trombly, Coldwell Banker Realty - Western MA. MLS PIN
