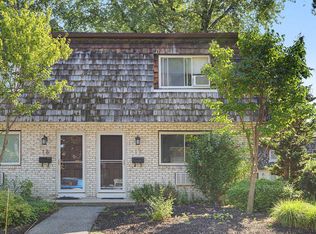
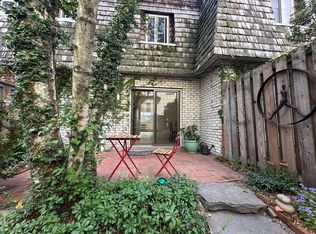
An inviting home base convenient to downtown shops and dining, the rail trail, and nearby parks, this updated two-bedroom townhome is very well situated in an established, quiet condo complex. Inside, the thoughtfully arranged living space includes 1.5 baths, updated flooring, a refreshed kitchen with updated appliances, and an updated full bath. A private patio extends the living space outdoors, while two assigned parking spaces just outside the front door add everyday ease. The basement, not included in the listed square footage, offers washer/dryer hookups and valuable additional space. From morning coffee and independent shops to dinner, live music, galleries, and the arts, downtown Northampton is just moments away. Comfortable, and refreshingly low-maintenance, this is an appealing opportunity to enjoy one of the area's most vibrant destinations.
For sale
Price cut: $2K (9/16)
$317,000
73 Bridge St APT 6, Northampton, MA 01060
2beds
950sqft
Condominium, Townhouse
Built in 1968
-- sqft lot
$314,000 Zestimate®
$334/sqft
$345/mo HOA
What's special
Established quiet condo complexUpdated two-bedroom townhomeThoughtfully arranged living spaceUpdated flooring
- 28 days
- 277
- 10
Zillow last checked:
Listing updated:
Listed by:
Margie Berg 413-575-7115,
William Raveis R.E. & Home Services 413-565-2111
Source: MLS PIN,MLS#: 73567245
Facts & features
Interior
Bedrooms & bathrooms
- Bedrooms: 2
- Bathrooms: 2
- Full bathrooms: 1
- 1/2 bathrooms: 1
Primary bedroom
- Features: Ceiling Fan(s), Closet, Flooring - Wall to Wall Carpet, Lighting - Overhead
- Level: Second
Bedroom 2
- Features: Ceiling Fan(s), Closet, Flooring - Wall to Wall Carpet, Lighting - Overhead
- Level: Second
Primary bathroom
- Features: No
Bathroom 1
- Features: Bathroom - Half, Flooring - Laminate
- Level: First
Bathroom 2
- Features: Bathroom - Half, Bathroom - Tiled With Tub & Shower
- Level: Second
Kitchen
- Features: Ceiling Fan(s), Flooring - Vinyl, Flooring - Wood, Dining Area, Pantry, Countertops - Stone/Granite/Solid, Exterior Access, Recessed Lighting, Slider, Stainless Steel Appliances, Lighting - Overhead
- Level: First
Living room
- Features: Flooring - Hardwood
- Level: First
Heating
- Electric
Cooling
- Wall Unit(s)
Appliances
- Included: Range, Dishwasher, Disposal, Microwave, Refrigerator
- Laundry: In Basement, Common Area, In Unit, Electric Dryer Hookup, Washer Hookup
Features
- Flooring: Wood
- Has basement: Yes
- Has fireplace: No
Interior area
- Total structure area: 950
- Total interior livable area: 950 sqft
- Finished area above ground: 950
Video & virtual tour
Property
Parking
- Total spaces: 2
- Parking features: Off Street, Assigned, Deeded
- Uncovered spaces: 2
Features
- Entry location: Unit Placement(Street)
- Patio & porch: Patio
- Exterior features: Patio
Details
- Parcel number: M:032A B:0183 L:0006,3720873
- Zoning: residentia
Construction
Type & style
- Home type: Townhouse
- Property subtype: Condominium, Townhouse
Condition
- Year built: 1968
Utilities & green energy
- Electric: Circuit Breakers
- Sewer: Public Sewer
- Water: Public
- Utilities for property: for Electric Range, for Electric Dryer, Washer Hookup
Community & HOA
Community
- Features: Public Transportation, Shopping, Park, Walk/Jog Trails, Medical Facility, Bike Path, Private School, Public School, University
HOA
- Amenities included: Laundry
- Services included: Insurance, Maintenance Structure, Road Maintenance, Maintenance Grounds, Snow Removal
- HOA fee: $345 monthly
Location
- Region: Northampton
Financial & listing details
- Price per square foot: $334/sqft
- Tax assessed value: $279,500
- Annual tax amount: $3,893
- Date on market: 9/10/2026
Estimated market value
$314,000
$298,000 - $330,000
$2,214/mo
Price history
| Date | Event | Price |
|---|---|---|
| 9/16/2026 | Price change | $317,000-0.6%$334/sqft |
Source: MLS PIN #73567245 Report a problem | ||
| 8/31/2026 | Pending sale | $319,000$336/sqft |
Source: MLS PIN #73567245 Report a problem | ||
| 8/24/2026 | Listed for sale | $319,000$336/sqft |
Source: MLS PIN #73567245 Report a problem | ||
Public tax history
| Year | Property taxes | Tax assessment |
|---|---|---|
| 2025 | $3,893 +5.2% | $279,500 +14.7% |
| 2024 | $3,700 +10.3% | $243,600 +15% |
| 2023 | $3,355 -2.6% | $211,800 +10% |
| 2022 | $3,444 +3% | $192,500 |
| 2021 | $3,344 +13.7% | $192,500 +10% |
| 2020 | $2,940 +2.6% | $175,000 +6.1% |
| 2019 | $2,866 +8.5% | $165,000 +6.5% |
| 2018 | $2,641 +2.1% | $155,000 |
| 2017 | $2,587 +3.3% | $155,000 |
| 2016 | $2,505 +2.3% | $155,000 |
| 2015 | $2,449 +2.7% | $155,000 |
| 2014 | $2,385 +7.9% | $155,000 |
| 2013 | $2,210 +6.8% | $155,000 |
| 2012 | $2,069 +3% | $155,000 |
| 2011 | $2,009 +2.6% | $155,000 |
| 2010 | $1,959 +10.1% | $155,000 |
| 2009 | $1,779 -9.6% | $155,000 -11.8% |
| 2008 | $1,968 | $175,700 |
Find assessor info on the county website
Monthly payment
Est. payment
Payment breakdown
Explore the cost of this home by adjusting the details. Changes won't be saved.Climate risks
Neighborhood: 01060
Similar homes
- $349,9002 bd1 ba796 sqft9 Walnut St #B, Northampton, MA 01060For Sale
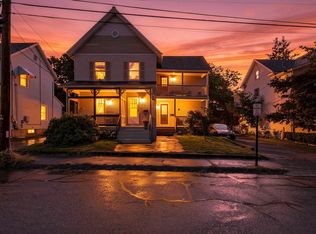 MLS ID #73585835, Kristine Cook, Real Broker MA, LLC. MLS PIN
 - $329,9002 bd1 ba1.1k sqft351 Pleasant St APT 9, Northampton, MA 01060For Sale
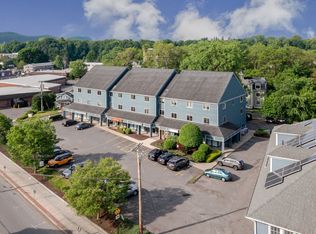 MLS ID #73580266, Armando Roman, Signature Realty. MLS PIN
 - $299,9002 bd2 ba1k sqftThe Brook, Amherst, MA 01002For Sale
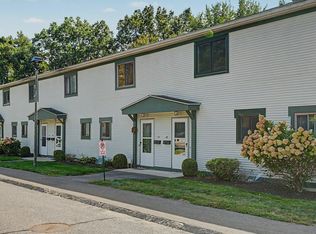 MLS ID #73574953, Cynthia O' Hare Owens, 5 College REALTORS®. MLS PIN
 - $335,0001 bd2 ba1.1k sqftThe Columns At Rockwell Place, Northampton, MA 01060For Sale
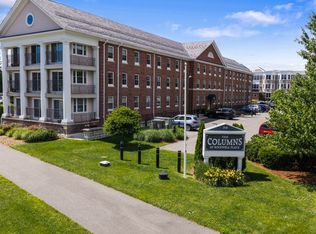 MLS ID #73543063, Robert A Canon, Canon Real Estate, Inc.. MLS PIN
