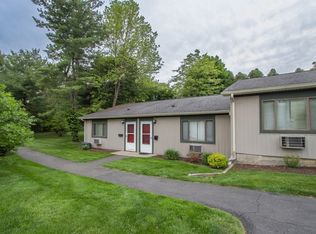
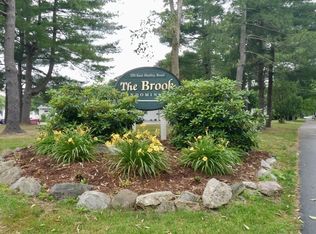
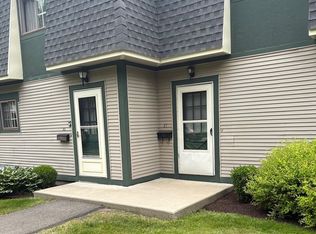
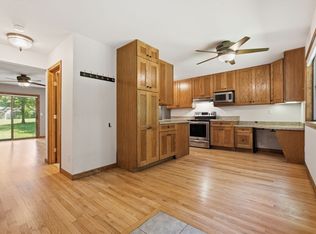
Welcome to 170 E. Hadley Rd. U:58, Amherst, MA, a meticulously maintained condominium built in 1970, offering 1008 square feet of living space with additional square footage in the finished lower level. This ready-to-move-in unit presents a pristine home environment, thoughtfully improved for comfort and convenience. The many improvements include updated kitchen and baths, new windows, slider, flooring and AC units, a rare opportunity, the only thing left to do is move in! The first level includes a spacious living/ dining room, kitchen and half bath. Two bedrooms and a full bath complete the second level. The finished basement with laundry offers space for family/playroom. The unit overlooks common space with a private rear deck. Enjoy the ease of living in a complex centrally located on the PVTA bus route, just minutes from UMass, Amherst College, the Fort River Conservation Area, shopping and Amherst center.
For sale
$299,900
170 E Hadley Rd APT 58, Amherst, MA 01002
2beds
1,008sqft
Condominium, Townhouse
Built in 1970
-- sqft lot
$300,800 Zestimate®
$298/sqft
$473/mo HOA
What's special
Private rear deckUpdated kitchenFinished basement with laundryNew windowsFinished lower levelUnit overlooks common space
- 3 days
- 169
- 8
Zillow last checked:
Listing updated:
Listed by:
Cynthia O' Hare Owens 413-262-7186,
5 College REALTORS® 413-549-5555
Source: MLS PIN,MLS#: 73574953
Facts & features
Interior
Bedrooms & bathrooms
- Bedrooms: 2
- Bathrooms: 2
- Full bathrooms: 1
- 1/2 bathrooms: 1
Primary bedroom
- Features: Closet, Flooring - Laminate
- Level: Second
- Area: 142.41
- Dimensions: 14.1 x 10.1
Bedroom 2
- Features: Closet, Flooring - Laminate
- Level: Second
- Area: 152.6
- Dimensions: 14 x 10.9
Primary bathroom
- Features: No
Bathroom 1
- Features: Bathroom - Half, Flooring - Laminate
- Level: First
- Area: 22.08
- Dimensions: 6.9 x 3.2
Bathroom 2
- Features: Bathroom - Full, Bathroom - With Tub & Shower, Flooring - Laminate, Countertops - Stone/Granite/Solid
- Level: Second
- Area: 39.11
- Dimensions: 7.11 x 5.5
Family room
- Features: Flooring - Laminate
- Level: Basement
- Area: 321.9
- Dimensions: 17.4 x 18.5
Kitchen
- Features: Flooring - Laminate, Dining Area, Countertops - Stone/Granite/Solid
- Level: Main,First
- Area: 112.86
- Dimensions: 9.9 x 11.4
Living room
- Features: Ceiling Fan(s), Flooring - Laminate, Slider
- Level: Main,First
- Area: 280.14
- Dimensions: 17.4 x 16.1
Heating
- Electric Baseboard
Cooling
- Wall Unit(s)
Appliances
- Included: ENERGY STAR Qualified Refrigerator, ENERGY STAR Qualified Dryer, ENERGY STAR Qualified Dishwasher, ENERGY STAR Qualified Washer, Range
- Laundry: Electric Dryer Hookup, Washer Hookup, In Basement, In Unit
Features
- Entrance Foyer, High Speed Internet
- Windows: Insulated Windows
- Has basement: Yes
- Has fireplace: No
- Common walls with other units/homes: 2+ Common Walls
Interior area
- Total structure area: 1,008
- Total interior livable area: 1,008 sqft
- Finished area above ground: 1,008
Property
Parking
- Total spaces: 2
- Parking features: Off Street, Assigned, Guest, Paved
- Uncovered spaces: 2
Features
- Entry location: Unit Placement(Street)
- Patio & porch: Deck - Wood
- Exterior features: Deck - Wood, Rain Gutters, Professional Landscaping
- Pool features: Association, In Ground
Details
- Parcel number: 3010588
- Zoning: Res
Construction
Type & style
- Home type: Townhouse
- Property subtype: Condominium, Townhouse
Materials
- Frame
- Roof: Shingle
Condition
- Year built: 1970
Utilities & green energy
- Electric: Circuit Breakers, 100 Amp Service
- Sewer: Public Sewer
- Water: Public
- Utilities for property: for Electric Oven, Washer Hookup
Community & HOA
Community
- Features: Public Transportation, Shopping, Pool, Stable(s), Golf, Medical Facility, Bike Path, Conservation Area, Private School, Public School, University
HOA
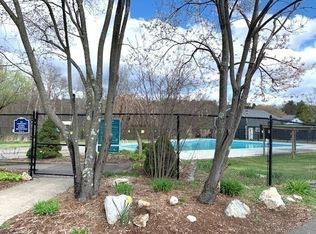
- Amenities included: Pool
- Services included: Water, Sewer, Maintenance Structure, Road Maintenance, Maintenance Grounds, Snow Removal, Trash
- HOA fee: $473 monthly
Location
- Region: Amherst
Financial & listing details
- Price per square foot: $298/sqft
- Tax assessed value: $247,400
- Annual tax amount: $4,184
- Date on market: 9/10/2026
Estimated market value
$300,800
$286,000 - $316,000
$2,230/mo
Price history
| Date | Event | Price |
|---|---|---|
| 9/10/2026 | Listed for sale | $299,900+3.4%$298/sqft |
Source: MLS PIN #73574953 Report a problem | ||
| 7/24/2024 | Sold | $290,000+0%$288/sqft |
Source: MLS PIN #73243394 Report a problem | ||
| 6/7/2024 | Contingent | $289,900$288/sqft |
Source: MLS PIN #73243394 Report a problem | ||
| 5/28/2024 | Listed for sale | $289,900+123%$288/sqft |
Source: MLS PIN #73243394 Report a problem | ||
| 3/7/2022 | Sold | $130,000+8.3%$129/sqft |
Source: MLS PIN #72908123 Report a problem | ||
| 10/14/2021 | Listed for sale | $120,000-5.4%$119/sqft |
Source: MLS PIN #72908123 Report a problem | ||
| 4/29/2010 | Listing removed | $126,900$126/sqft |
Source: Mark A. Osborn #71014872 Report a problem | ||
| 3/13/2010 | Price change | $126,900-2.3%$126/sqft |
Source: Mark A. Osborn #71014872 Report a problem | ||
| 1/6/2010 | Listed for sale | $129,900$129/sqft |
Source: Mark A. Osborn #71014872 Report a problem | ||
Public tax history
| Year | Property taxes | Tax assessment |
|---|---|---|
| 2025 | $3,832 +11.7% | $213,500 +15.2% |
| 2024 | $3,430 +7.6% | $185,300 +16.8% |
| 2023 | $3,188 -0.4% | $158,600 +5.4% |
| 2022 | $3,201 +4.8% | $150,500 +7.6% |
| 2021 | $3,053 +2.3% | $139,900 |
| 2020 | $2,983 +16.6% | $139,900 +19.2% |
| 2019 | $2,559 +3.1% | $117,400 |
| 2018 | $2,482 -9.3% | $117,400 -6.4% |
| 2017 | $2,737 +2.9% | $125,400 |
| 2016 | $2,661 +3.3% | $125,400 |
| 2015 | $2,576 +3.4% | $125,400 +5.6% |
| 2014 | $2,491 +2.8% | $118,800 |
| 2013 | $2,422 -2.6% | $118,800 -5.7% |
| 2012 | $2,487 +7.1% | $126,000 -1.3% |
| 2011 | $2,322 +4.9% | $127,600 -2.3% |
| 2010 | $2,214 -2.2% | $130,600 -8.7% |
| 2009 | $2,264 -1.2% | $143,100 |
| 2008 | $2,292 | $143,100 |
Find assessor info on the county website
Monthly payment
Est. payment
Payment breakdown
Explore the cost of this home by adjusting the details. Changes won't be saved.Climate risks
Neighborhood: South Amherst
Nearby schools
Schools provided by the listing agent
- Elementary: Crocker Farm
- Middle: Amh
- High: Arhs
Source: MLS PIN. This data may not be complete. We recommend contacting the local school district to confirm school assignments for this home.
Similar homes
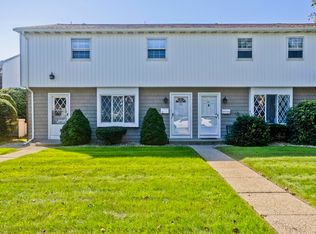
- $329,0003 bd2 ba1.3k sqftThe Brook At Amherst Green, Amherst, MA 01002For Sale
 MLS ID #73553274, Matthew Crowner, William Raveis R.E. & Home Services. MLS PIN
 - $419,9003 bd2 ba1.1k sqft5 Edge Hill Rd, Amherst, MA 01002For Sale
 MLS ID #73574961, Eunsuk Song, Premier Realty Group-Hadley. MLS PIN
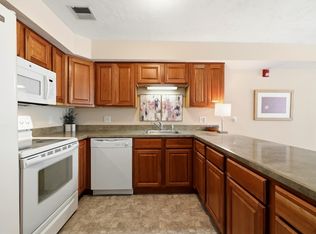
 - $275,0003 bd2 ba1.2k sqftBlisswood, Ludlow, MA 01056For Sale
 MLS ID #73575253, The Bay State Team, REMAX Connections. MLS PIN
 - $276,0002 bd1 ba864 sqft24 Green Leaves Dr Unit 413, Amherst, MA 01002For Sale
 MLS ID #73520973, Amy Heflin, Keller Williams Realty. MLS PIN
