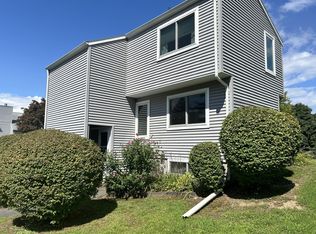
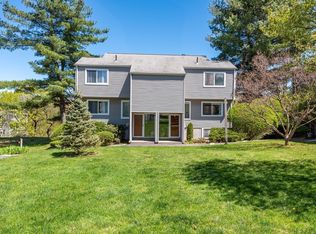
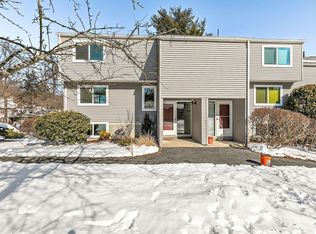

Freshly painted end unit features new appliances, hardwood floors, slider off livingroom to partially enclosed deck. Basement area provides plenty of storage and private Laundry area. Hampshire Village Condominiums feature a community pool and tennis courts and are located in close proximity to UMass, Amherst College, Atkins Farms and other local amenities as well as nearby hiking trails.
For sale
Price cut: $10.1K (9/27)
$259,900
5 Autumn Ln Unit 5, Amherst, MA 01002
1beds
734sqft
Condominium
Built in 1974
-- sqft lot
$-- Zestimate®
$354/sqft
$281/mo HOA
What's special
Tennis courtsPartially enclosed deckCommunity poolHardwood floorsNew appliancesPrivate laundry areaFreshly painted end unit
- 46 days
- 449
- 11
Likely to sell faster than
Zillow last checked:
Listing updated:
Listed by:
Stephen Byrne 413-537-3518,
First Place Realty 413-734-4300
Source: MLS PIN,MLS#: 73565356
Facts & features
Interior
Bedrooms & bathrooms
- Bedrooms: 1
- Bathrooms: 1
- Full bathrooms: 1
Primary bedroom
- Features: Flooring - Hardwood
- Level: First
Bathroom 1
- Features: Bathroom - Full, Flooring - Laminate
- Level: First
Kitchen
- Features: Flooring - Laminate
- Level: First
Living room
- Features: Cathedral Ceiling(s), Flooring - Hardwood, Exterior Access
- Level: First
Heating
- Forced Air, Natural Gas
Cooling
- Central Air
Appliances
- Included: Range, Dishwasher, Disposal, Refrigerator
- Laundry: In Basement
Features
- Flooring: Vinyl / VCT, Hardwood
- Has basement: Yes
- Number of fireplaces: 1
Interior area
- Total structure area: 734
- Total interior livable area: 734 sqft
- Finished area above ground: 734
Property
Parking
- Total spaces: 2
- Parking features: Off Street
- Uncovered spaces: 2
Features
- Entry location: Unit Placement(Street)
- Patio & porch: Deck - Composite
- Exterior features: Deck - Composite
Lot
- Size: 8,170 Square Feet
Details
- Parcel number: M:025C B:0005 L:0036,3013175
- Zoning: Res
Construction
Type & style
- Home type: Condo
- Property subtype: Condominium
- Attached to another structure: Yes
Materials
- Frame
- Roof: Shingle
Condition
- Year built: 1974
Utilities & green energy
- Electric: Circuit Breakers
- Sewer: Public Sewer
- Water: Public
- Utilities for property: for Electric Range
Community & HOA
Community
- Features: Public Transportation, Shopping, Pool, Tennis Court(s), Walk/Jog Trails, Golf, Bike Path, Conservation Area, Public School, University
HOA
- Amenities included: Pool, Tennis Court(s)
- Services included: Insurance, Maintenance Structure, Road Maintenance, Maintenance Grounds, Snow Removal, Trash
- HOA fee: $281 monthly
Location
- Region: Amherst
Financial & listing details
- Price per square foot: $354/sqft
- Tax assessed value: $215,700
- Annual tax amount: $3,647
- Date on market: 8/19/2026
Estimated market value
Not available
Estimated sales range
Not available
Not available
Price history
| Date | Event | Price |
|---|---|---|
| 9/27/2026 | Price change | $259,900-3.7%$354/sqft |
Source: MLS PIN #73565356 Report a problem | ||
| 8/19/2026 | Listed for sale | $270,000$368/sqft |
Source: MLS PIN #73565356 Report a problem | ||
Public tax history
Tax history is unavailable.
Monthly payment
Est. payment
Payment breakdown
Explore the cost of this home by adjusting the details. Changes won't be saved.Climate risks
Neighborhood: 01002
Nearby schools
Schools provided by the listing agent
- Elementary: Crocker Arm
- Middle: Amherst
- High: Amherst
Source: MLS PIN. This data may not be complete. We recommend contacting the local school district to confirm school assignments for this home.
Similar homes
- $299,9002 bd2 ba1k sqftThe Brook, Amherst, MA 01002For Sale
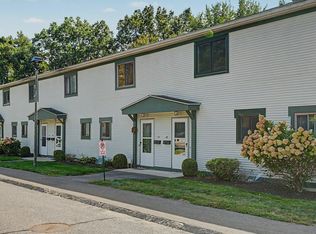 MLS ID #73574953, Cynthia O' Hare Owens, 5 College REALTORS®. MLS PIN
 - $249,0001 bd1 ba675 sqftGreenleaves Condominiums, Amherst, MA 01002For Sale
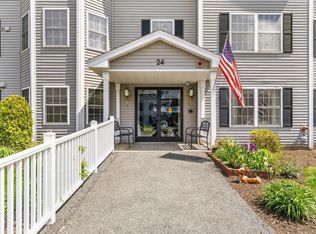 MLS ID #73515411, Jocelyn Cleary, Canon Real Estate, Inc.. MLS PIN
 - $190,0001 bd1 ba620 sqft170 E Hadley Rd APT 140, Amherst, MA 01002For Sale
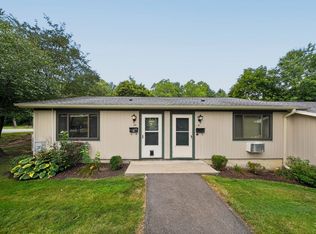 MLS ID #73553198, Gregory Haughton, 5 College REALTORS®. MLS PIN
 - $229,0001 bd1 ba675 sqft23 Green Leaves Dr Unit 105, Amherst, MA 01002For Sale
 MLS ID #73501649, Lori Baronas, Coldwell Banker Community REALTORS®. MLS PIN
