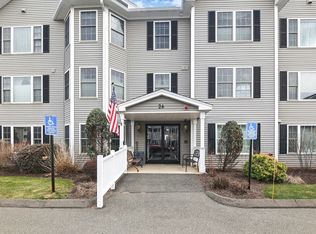
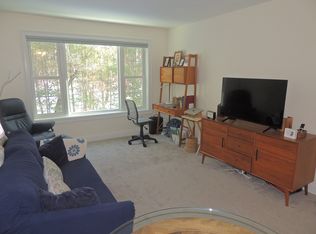
Exceptionally well-maintained 2 bedroom end unit. Open floorplan kitchen with plentiful cabinet space and dining area, large living room with excellent natural light. Two bedrooms with wall-to-wall carpet, large windows and closet. Updated bathroom with step-in shower for accessibility and in-unit laundry. Newer HVAC system (3 years old). Greenleaves is a vibrant 55+ community conveniently located near shops, restaurants, entertainment and nature paths. Building includes a community clubroom with kitchen and entertaining space as well as a games room/library.
For sale
$279,000
26 Green Leaves Dr Unit 602, Amherst, MA 01002
2beds
875sqft
:
Get pre-qualified$2,251/mo
Condominium
Built in 2010
-- sqft lot
$277,100 Zestimate®
$319/sqft
$274/mo HOA
What's special
Newer hvac systemIn-unit laundryDining areaPlentiful cabinet spaceOpen floorplan kitchen
- 95 days |
- 528 |
- 8 |
Zillow last checked:
Listing updated:
Listed by:
Jocelyn Cleary 310-867-0312,
Canon Real Estate, Inc. 413-527-8311,
Matthew Labrie 413-626-5204
Source: MLS PIN,MLS#: 73515520
Facts & features
Interior
Bedrooms & bathrooms
- Bedrooms: 2
- Bathrooms: 1
- Full bathrooms: 1
Primary bedroom
- Features: Closet, Flooring - Wall to Wall Carpet
- Level: First
Bedroom 2
- Features: Closet, Flooring - Wall to Wall Carpet
- Level: First
Primary bathroom
- Features: No
Bathroom 1
- Features: Bathroom - Full, Bathroom - With Shower Stall, Flooring - Laminate
- Level: First
Kitchen
- Features: Flooring - Laminate
- Level: First
Living room
- Features: Closet, Flooring - Wall to Wall Carpet, Lighting - Overhead
- Level: First
Heating
- Forced Air, Electric
Cooling
- Central Air
Appliances
- Included: Range, Dishwasher, Disposal, Microwave, Refrigerator, Washer, Dryer
- Laundry: First Floor, In Unit, Electric Dryer Hookup
Features
- Flooring: Carpet, Laminate
- Has basement: No
- Has fireplace: No
- Common walls with other units/homes: End Unit
Interior area
- Total structure area: 875
- Total interior livable area: 875 sqft
- Finished area above ground: 875
Property
Parking
- Total spaces: 1
- Parking features: Common, Paved
- Uncovered spaces: 1
Features
- Entry location: Unit Placement(Ground)
Details
- Parcel number: AMHEM0013DB0602L0079
- Zoning: OP2
Construction
Type & style
- Home type: Condo
- Property subtype: Condominium
- Attached to another structure: Yes
Materials
- Frame
- Roof: Shingle
Condition
- Year built: 2010
Utilities & green energy
- Electric: Circuit Breakers
- Sewer: Public Sewer
- Water: Public
- Utilities for property: for Electric Range, for Electric Dryer
Community & HOA
Community
- Features: Public Transportation, Shopping, Golf, Medical Facility, Bike Path, House of Worship, Private School, Public School, University, Adult Community
- Security: Intercom
- Senior community: Yes
HOA
- Amenities included: Elevator(s), Clubhouse
- Services included: Water, Sewer, Insurance, Maintenance Structure, Road Maintenance, Maintenance Grounds, Snow Removal, Trash
- HOA fee: $274 monthly
Location
- Region: Amherst
Financial & listing details
- Price per square foot: $319/sqft
- Tax assessed value: $212,100
- Annual tax amount: $3,807
- Date on market: 5/8/2026
Estimated market value
$277,100
$263,000 - $291,000
$2,187/mo
Price history
| Date | Event | Price |
|---|---|---|
| 5/8/2026 | Listed for sale | $279,000+5.3%$319/sqft |
Source: MLS PIN #73515520 Report a problem | ||
| 10/31/2025 | Sold | $265,000$303/sqft |
Source: MLS PIN #73444602 Report a problem | ||
| 10/16/2025 | Listed for sale | $265,000+76.8%$303/sqft |
Source: MLS PIN #73444602 Report a problem | ||
| 10/26/2011 | Listing removed | $149,900$171/sqft |
Source: Greenleaves Realty Group Report a problem | ||
| 6/11/2010 | Listed for sale | $149,900-11.8%$171/sqft |
Source: Greenleaves Realty Group Report a problem | ||
| 4/13/2010 | Sold | $170,000$194/sqft |
Source: Public Record Report a problem | ||
Public tax history
| Year | Property taxes | Tax assessment |
|---|---|---|
| 2025 | $3,807 -11.2% | $212,100 -8.4% |
| 2024 | $4,287 +12.3% | $231,600 +21.9% |
| 2023 | $3,819 +13.1% | $190,000 +19.6% |
| 2022 | $3,378 -10.7% | $158,800 -8.4% |
| 2021 | $3,784 +19.9% | $173,400 +17.1% |
| 2020 | $3,157 +4.7% | $148,100 +7.1% |
| 2019 | $3,015 +3.1% | $138,300 |
| 2018 | $2,924 -13.7% | $138,300 -10.9% |
| 2017 | $3,388 +20.4% | $155,200 +17% |
| 2016 | $2,814 -10.9% | $132,600 -13.7% |
| 2015 | $3,157 +8.5% | $153,700 +10.7% |
| 2014 | $2,911 +2.9% | $138,800 |
| 2013 | $2,830 +3.3% | $138,800 |
| 2012 | $2,740 +4.8% | $138,800 -3.3% |
| 2011 | $2,614 +35.4% | $143,600 +26.1% |
| 2010 | $1,931 +7.2% | $113,900 |
| 2009 | $1,802 -9.4% | $113,900 -8.2% |
| 2008 | $1,988 | $124,100 |
Find assessor info on the county website
Monthly payment
Est. payment
Payment breakdown
Explore the cost of this home by adjusting the details. Changes won't be saved.Climate risks
Neighborhood: 01002
Nearby schools
GreatSchools rating
- 8/10Crocker Farm Elementary SchoolGrades: PK-6Distance: 1.2 mi
- 8/10Amherst Regional Middle SchoolGrades: 7-8Distance: 2.1 mi
- 8/10Amherst Regional High SchoolGrades: 9-12Distance: 1.8 mi
- $240,0001 bd1 ba699 sqft26 Green Leaves Dr UNIT 623, Amherst, MA 01002Sold

- $225,0001 bd1 ba824 sqft26 Green Leaves Dr UNIT 619, Amherst, MA 01002Sold
- $315,0002 bd2 ba1k sqft26 Green Leaves Dr UNIT 620, Amherst, MA 01002Sold

- $220,0001 bd1 ba684 sqft26 Green Leaves Dr UNIT 635, Amherst, MA 01002Sold
- $300,0002 bd2 ba978 sqft26 Green Leaves Dr UNIT 624, Amherst, MA 01002Sold
- $1,8501 bd1 ba-- sqft26 Green Leaves Dr UNIT 609, Amherst, MA 01002For Rent
- $352,0003 bd2 ba1.2k sqft26 Green Leaves Dr UNIT 632, Amherst, MA 01002Sold
- $305,0002 bd2 ba937 sqft27 Greenleaves Dr #728, Amherst, MA 01002Sold
A local agent can set up tours, give advice and negotiate with sellers.
A local lender can help you make sure your offer is ready when you are.
Similar homes
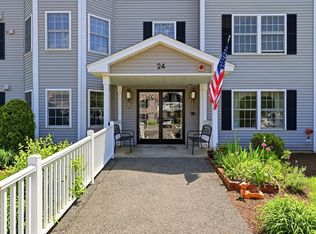
- $276,0002 bd1 ba864 sqft24 Green Leaves Dr Unit 413, Amherst, MA 01002For Sale
 MLS ID #73520973, Amy Heflin, Keller Williams Realty. MLS PIN
 - $249,0001 bd1 ba675 sqftGreenleaves Condominiums, Amherst, MA 01002For Sale
 MLS ID #73515411, Jocelyn Cleary, Canon Real Estate, Inc.. MLS PIN
 - $269,9001 bd1 ba675 sqftGreenleaves Condominium, Amherst, MA 01002For Sale
 MLS ID #73481744, Lori Baronas, Coldwell Banker Community REALTORS®. MLS PIN
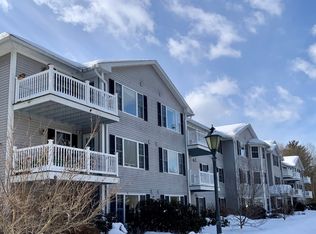
 - $229,0001 bd1 ba675 sqft23 Green Leaves Dr Unit 105, Amherst, MA 01002For Sale
 MLS ID #73501649, Lori Baronas, Coldwell Banker Community REALTORS®. MLS PIN
 - $277,0002 bd1 ba724 sqft150 Ferry St, South Hadley, MA 01075For SaleMLS ID #73553727, Paris A. Morley, Skye Mountain Realty, Inc.. MLS PIN
- $194,9001 bd1 ba620 sqft170 E Hadley Rd APT 140, Amherst, MA 01002For SaleMLS ID #73553198, Gregory Haughton, 5 College REALTORS®. MLS PIN
- $287,0002 bd2 ba1k sqftYankee Hill, Leeds, MA 01053For SaleMLS ID #73543233, Ruthie Oland, Keller Williams Realty. MLS PIN
- $399,9002 bd1 ba899 sqft294 N Valley Rd, Pelham, MA 01002For SaleMLS ID #73539782, Joni Fleming, ERA M Connie Laplante Real Estate. MLS PIN
- $355,0002 bd1 ba1k sqft71 Chestnut St, Hatfield, MA 01038For SaleMLS ID #73553124, Meghan McCormick, REMAX Connections - Easthampton. MLS PIN
- $310,0002 bd2 ba1k sqftThe Gables, Northampton, MA 01062For SaleMLS ID #73545417, Trailside Team, The Murphys REALTORS®, Inc.. MLS PIN
- $269,9003 bd1 ba864 sqft72 Artisan St, Chicopee, MA 01013For SaleMLS ID #73559901, Kim Raczka, 5 College REALTORS® Northampton. MLS PIN
- $270,0001 bd1 ba936 sqftMill At Stoney Brook, South Hadley, MA 01075For SaleMLS ID #73522003, The Hamre Martin Team, Real Broker MA, LLC. MLS PIN
- $255,0002 bd1 ba816 sqft103 Duryea St, Springfield, MA 01104For SaleMLS ID #73560656, Kristine Cook, Real Broker MA, LLC. MLS PIN
- $259,9002 bd2 ba1.2k sqftClearview Heights, Chicopee, MA 01020For SaleMLS ID #73559990, Ericca F. Herbert, Today Real Estate, Inc.. MLS PIN
- $322,5002 bd2 ba950 sqftCoolidge Park, Northampton, MA 01060For SaleMLS ID #73558839, Anne M. Young, Brick & Mortar Northampton. MLS PIN
- $280,0003 bd2 ba1k sqft47 Redden Rd, Springfield, MA 01119For SaleMLS ID #73560620, Indra Harris, NextHome Elite Realty. MLS PIN
- $239,0002 bd2 ba1k sqftGranby Heights Conominiums, Granby, MA 01033For SaleMLS ID #73508203, Merle Bruno, Brick & Mortar. MLS PIN
- $289,9003 bd1 ba1.2k sqft17 Bushwick Pl, Springfield, MA 01109For SaleMLS ID #73560618, Vachaen Seymour, Today Real Estate, Inc.. MLS PIN
- $269,5002 bd2 ba1.2k sqftClearview Heights, Chicopee, MA 01020For SaleMLS ID #73560494, Suzanne Moore, Berkshire Hathaway HomeServices Realty Professionals. MLS PIN
- $319,0001 bd2 ba721 sqftThe Columns At Rockwell Place, Northampton, MA 01060For SaleMLS ID #73558968, Donna Wesoloski, Alliance Partners Real Estate LLC. MLS PIN
