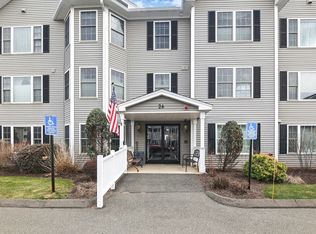
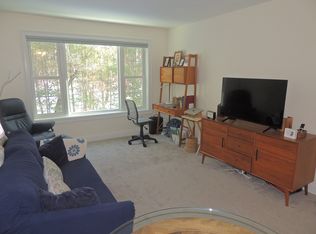
Relax in comfort at Greenleaves Condominiums. This renovated 1-bedroom, 1-bathroom, 2nd-floor unit is move-in ready, with new Stainless Steel appliances, beautiful quartz countertops, and luxury vinyl flooring in red oak, among other upgrades. Expansive picture windows and a private balcony deck off the living room create a peaceful retreat—with views of lively woodlands, home to diverse birdlife. The elevator-accessible building is nestled in nature with close proximity to grocery shopping, restaurants, and local attractions, including Bramble Hill Farm, Amherst Golf Club, and access to the Norwottuck Rail Trail, an 11-mile biking and pedestrian trail. The community is vibrant with regular social gatherings and opportunities to engage and participate. The facility has multiple common rooms including a library, a large kitchen and community room, and outdoor gardens with seating areas to enjoy. The grounds are meticulously maintained, with ample on-site parking. Rare woodlands views!
Sold for $240,000
$240,000
26 Green Leaves Dr Unit 623, Amherst, MA 01002
1beds
699sqft
Condominium
Built in 2006
-- sqft lot
$258,600 Zestimate®
$343/sqft
$1,849 Estimated rent
Home value
$258,600
$220,000 - $303,000
$1,849/mo
Zestimate® history
Owner options
List your home for rent
$1,849/mo
Rent Zestimate®
Find your next renter with Zillow Rental Manager. Plus, with online applications, you can quickly screen prospective tenants – for free.
$1,849/mo
Rent Zestimate®
Refinance and save
$1,533/mo
Est. payment
Refinancing to a lower rate could help reduce your monthly payments and save thousands over the life of the loan.
$1,533/mo
Est. payment
Explore your selling options
Work with a Zillow partner agent
Leverage their expertise and Zillow's premium Showcase listings to get your home seen by more buyers.
Get startedList with your own agent
Get your home in front of millions of buyers by listing it on Zillow.
Learn how to do itSell it yourself
Take full control of how buyers see your home on Zillow by listing For Sale by Owner (FSBO).
List your homeWhat's special
Private balcony deckBeautiful quartz countertopsNew stainless steel appliancesViews of lively woodlandsRare woodlands viewsExpansive picture windowsMove-in ready
Zillow last checked:
Listing updated:
Listed by:
Turnberg & Swallow Team 413-314-3383,
Coldwell Banker Realty - Western MA 413-567-8931
Bought with:
Crystal Kane
Happy Valley Realty Group, LLC
Source: MLS PIN,MLS#: 73337861
Facts & features
Interior
Bedrooms & bathrooms
- Bedrooms: 1
- Bathrooms: 1
- Full bathrooms: 1
Primary bedroom
- Features: Closet, Flooring - Vinyl, Window(s) - Picture, Handicap Accessible, Remodeled, Lighting - Overhead
- Level: Second
Primary bathroom
- Features: No
Bathroom 1
- Features: Bathroom - Full, Bathroom - With Tub & Shower, Flooring - Vinyl, Handicap Accessible, Dryer Hookup - Electric, Remodeled, Washer Hookup, Lighting - Overhead
- Level: Second
Kitchen
- Features: Closet, Flooring - Vinyl, Countertops - Stone/Granite/Solid, Countertops - Upgraded, Handicap Accessible, Remodeled, Stainless Steel Appliances, Lighting - Overhead
- Level: Second
Living room
- Features: Flooring - Vinyl, Window(s) - Picture, Balcony / Deck, Handicap Accessible, Remodeled
- Level: Second
Heating
- Forced Air, Heat Pump, Electric
Cooling
- Central Air
Appliances
- Included: Range, Dishwasher, Disposal, Microwave, Refrigerator, Washer/Dryer, Range Hood
- Laundry: Main Level, Electric Dryer Hookup, Washer Hookup, Second Floor, In Unit
Features
- Finish - Sheetrock, Elevator
- Flooring: Vinyl
- Doors: Insulated Doors
- Windows: Insulated Windows, Screens
- Basement: None
- Has fireplace: No
- Common walls with other units/homes: 2+ Common Walls
Interior area
- Total structure area: 699
- Total interior livable area: 699 sqft
- Finished area above ground: 699
Property
Parking
- Parking features: Off Street, Common, Paved
- Has uncovered spaces: Yes
Accessibility
- Accessibility features: Accessible Entrance
Features
- Entry location: Unit Placement(Back)
- Patio & porch: Covered
- Exterior features: Covered Patio/Deck, Balcony, Screens, Professional Landscaping
Details
- Parcel number: M:0013D B:0623 L:0079,4668617
- Zoning: Resident
- Other equipment: Intercom
Construction
Type & style
- Home type: Condo
- Property subtype: Condominium
- Attached to another structure: Yes
Materials
- Frame
- Roof: Shingle
Condition
- Year built: 2006
Utilities & green energy
- Electric: Circuit Breakers, 100 Amp Service
- Sewer: Public Sewer
- Water: Public
- Utilities for property: for Electric Range, for Electric Oven, for Electric Dryer, Washer Hookup
Green energy
- Energy efficient items: Thermostat
Community & HOA
Community
- Features: Walk/Jog Trails, Adult Community
- Senior community: Yes
HOA
- Services included: Water, Sewer, Insurance, Maintenance Structure, Road Maintenance, Snow Removal, Trash
- HOA fee: $246 monthly
Location
- Region: Amherst
Financial & listing details
- Price per square foot: $343/sqft
- Tax assessed value: $212,400
- Annual tax amount: $3,349
- Date on market: 12/29/2025
- Listing terms: Contract
Price history
| Date | Event | Price |
|---|---|---|
| 4/3/2025 | Sold | $240,000-3.6%$343/sqft |
Source: MLS PIN #73337861 Report a problem | ||
| 3/10/2025 | Contingent | $249,000$356/sqft |
Source: MLS PIN #73337861 Report a problem | ||
| 2/25/2025 | Listed for sale | $249,000+93%$356/sqft |
Source: MLS PIN #73337861 Report a problem | ||
| 7/13/2018 | Sold | $129,000-6.5%$185/sqft |
Source: Public Record Report a problem | ||
| 6/5/2018 | Pending sale | $138,000$197/sqft |
Source: Greenleaves Realty Group #72245755 Report a problem | ||
| 10/20/2017 | Listed for sale | $138,000-7.4%$197/sqft |
Source: Greenleaves Realty Group #72245755 Report a problem | ||
| 12/15/2006 | Sold | $149,000$213/sqft |
Source: Public Record Report a problem | ||
Public tax history
| Year | Property taxes | Tax assessment |
|---|---|---|
| 2025 | $3,349 -14.8% | $186,600 -12.1% |
| 2024 | $3,932 +12.2% | $212,400 +21.9% |
| 2023 | $3,503 +13% | $174,300 +19.6% |
| 2022 | $3,099 -10.8% | $145,700 -8.5% |
| 2021 | $3,474 +19.8% | $159,200 +17.1% |
| 2020 | $2,900 +4.7% | $136,000 +7.1% |
| 2019 | $2,769 +3.1% | $127,000 |
| 2018 | $2,685 -13.7% | $127,000 -10.9% |
| 2017 | $3,111 +9.8% | $142,500 +6.7% |
| 2016 | $2,833 -2.2% | $133,500 -5.4% |
| 2015 | $2,898 -1.1% | $141,100 +1% |
| 2014 | $2,930 +2.3% | $139,700 -0.5% |
| 2013 | $2,863 +17% | $140,400 +13.3% |
| 2012 | $2,446 +4.3% | $123,900 -3.9% |
| 2011 | $2,346 +8.3% | $128,900 +0.9% |
| 2010 | $2,166 +7.1% | $127,800 |
| 2009 | $2,022 -8.9% | $127,800 -7.8% |
| 2008 | $2,220 | $138,600 |
Find assessor info on the county website
Neighborhood: 01002
Nearby homes
- $279,0002 bd1 ba875 sqft26 Green Leaves Dr UNIT 602, Amherst, MA 01002For Sale

- $225,0001 bd1 ba824 sqft26 Green Leaves Dr UNIT 619, Amherst, MA 01002Sold
- $315,0002 bd2 ba1k sqft26 Green Leaves Dr UNIT 620, Amherst, MA 01002Sold

- $220,0001 bd1 ba684 sqft26 Green Leaves Dr UNIT 635, Amherst, MA 01002Sold
- $300,0002 bd2 ba978 sqft26 Green Leaves Dr UNIT 624, Amherst, MA 01002Sold
- $1,8501 bd1 ba-- sqft26 Green Leaves Dr UNIT 609, Amherst, MA 01002For Rent
- $352,0003 bd2 ba1.2k sqft26 Green Leaves Dr UNIT 632, Amherst, MA 01002Sold
- $305,0002 bd2 ba937 sqft27 Greenleaves Dr #728, Amherst, MA 01002Sold
Nearby schools
GreatSchools rating
- 8/10Crocker Farm Elementary SchoolGrades: PK-6Distance: 1.2 mi
- 8/10Amherst Regional Middle SchoolGrades: 7-8Distance: 2.1 mi
- 8/10Amherst Regional High SchoolGrades: 9-12Distance: 1.8 mi


Get pre-qualified for a loan
At Zillow Home Loans, we can pre-qualify you in as little as 5 minutes with no impact to your credit score.An equal housing lender. NMLS #10287.
Sell for more on Zillow
Get a Zillow Showcase℠ listing at no additional cost and you could sell for .
$258,600
2% more
+$5,172
With Zillow Showcase(estimated)
$263,772
- Massachusetts
- Hampshire County
- Amherst
- 01002
- 26 Green Leaves Dr Unit 623
Nearby cities
Nearby neighborhoods
Nearby zip codes
Other Amherst Topics
