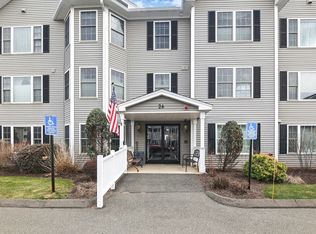
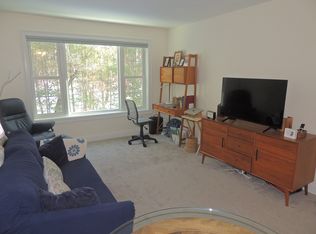
Welcome to this move-in ready 2 bed, rare 2 bath unit in a well maintained adult community. Located in the vibrant college town of Amherst with all the cultural and recreational activities minutes away. The community has walking paths and access to the Norwottuck bike trail as well as easy access to shops and restaurants. The southwest facing 2nd floor unit offers wonderful afternoon and evening light and easy access to the elevator. Updated items include new refrigerator, hot water heater, and newer HVAC system. There are 2 full bathrooms one with a large handicap walk-in shower and the 2nd with tub and shower. The kitchen features maple cupboards dishwasher and island open to the large light filled living area. The secure 38 unit building has library/game room, clubroom with kitchen for family and weekly resident gatherings. Open house Thursday Sept. 11 4-5:30
Sold for $315,000
$315,000
26 Green Leaves Dr Unit 620, Amherst, MA 01002
2beds
1,009sqft
Condominium
Built in 2008
-- sqft lot
$331,000 Zestimate®
$312/sqft
$2,496 Estimated rent
Home value
$331,000
$285,000 - $387,000
$2,496/mo
Zestimate® history
Owner options
List your home for rent
$2,496/mo
Rent Zestimate®
Find your next renter with Zillow Rental Manager. Plus, with online applications, you can quickly screen prospective tenants – for free.
$2,496/mo
Rent Zestimate®
Refinance and save
$2,420/mo
Est. payment
Refinancing to a lower rate could help reduce your monthly payments and save thousands over the life of the loan.
$2,420/mo
Est. payment
Explore your selling options
Work with a Zillow partner agent
Leverage their expertise and Zillow's premium Showcase listings to get your home seen by more buyers.
Get startedList with your own agent
Get your home in front of millions of buyers by listing it on Zillow.
Learn how to do itSell it yourself
Take full control of how buyers see your home on Zillow by listing For Sale by Owner (FSBO).
List your homeWhat's special
Large handicap walk-in showerKitchen features maple cupboardsWalking paths
Zillow last checked:
Listing updated:
Listed by:
Carolyn A. Smith 413-519-3654,
Delap Real Estate LLC 413-586-9111
Bought with:
Aisjah Flynn
5 College REALTORS®
Source: MLS PIN,MLS#: 73427304
Facts & features
Interior
Bedrooms & bathrooms
- Bedrooms: 2
- Bathrooms: 2
- Full bathrooms: 2
Primary bedroom
- Features: Bathroom - Full, Closet, Flooring - Laminate
- Level: First
Bedroom 2
- Features: Bathroom - Full, Closet, Flooring - Wall to Wall Carpet
- Level: First
Bathroom 1
- Features: Bathroom - Full, Bathroom - With Tub & Shower, Flooring - Stone/Ceramic Tile, Handicap Accessible
- Level: First
Bathroom 2
- Features: Bathroom - Full, Bathroom - With Shower Stall, Walk-In Closet(s), Flooring - Stone/Ceramic Tile, Handicap Accessible, Handicap Equipped
- Level: First
Kitchen
- Features: Flooring - Stone/Ceramic Tile
- Level: First
Living room
- Features: Flooring - Wall to Wall Carpet
- Level: First
Heating
- Central, Forced Air, Natural Gas, Unit Control
Cooling
- Central Air
Appliances
- Included: Range, Dishwasher, Disposal, Microwave, Refrigerator, Washer, Dryer
- Laundry: First Floor, In Unit, Electric Dryer Hookup, Washer Hookup
Features
- Elevator
- Flooring: Tile, Carpet
- Basement: None
- Has fireplace: No
- Common walls with other units/homes: 2+ Common Walls
Interior area
- Total structure area: 1,009
- Total interior livable area: 1,009 sqft
- Finished area above ground: 1,009
Property
Parking
- Total spaces: 1
- Parking features: Common
- Uncovered spaces: 1
Accessibility
- Accessibility features: Accessible Entrance
Details
- Parcel number: AMHEM0013DB0620L0079
- Zoning: res
- Other equipment: Intercom
Construction
Type & style
- Home type: Condo
- Property subtype: Condominium
- Attached to another structure: Yes
Materials
- Frame
- Roof: Shingle
Condition
- Year built: 2008
Utilities & green energy
- Electric: 100 Amp Service
- Sewer: Public Sewer
- Water: Public
- Utilities for property: for Electric Range, for Electric Dryer, Washer Hookup
Community & HOA
Community
- Features: Public Transportation, Shopping, Walk/Jog Trails, Bike Path, Conservation Area, Highway Access, University, Adult Community
- Security: Intercom
- Senior community: Yes
HOA
- Amenities included: Elevator(s), Clubroom, Trail(s)
- Services included: Water, Sewer, Insurance, Security, Maintenance Structure, Road Maintenance, Maintenance Grounds, Snow Removal, Trash
- HOA fee: $337 monthly
Location
- Region: Amherst
Financial & listing details
- Price per square foot: $312/sqft
- Tax assessed value: $225,000
- Annual tax amount: $4,039
- Date on market: 11/18/2025
- Listing terms: Contract
Price history
| Date | Event | Price |
|---|---|---|
| 1/16/2026 | Sold | $315,000-1.6%$312/sqft |
Source: MLS PIN #73427304 Report a problem | ||
| 11/2/2025 | Contingent | $320,000$317/sqft |
Source: MLS PIN #73427304 Report a problem | ||
| 9/8/2025 | Listed for sale | $320,000+42.3%$317/sqft |
Source: MLS PIN #73427304 Report a problem | ||
| 9/17/2021 | Sold | $224,900+19.9%$223/sqft |
Source: Public Record Report a problem | ||
| 10/8/2013 | Sold | $187,500-1.3%$186/sqft |
Source: Public Record Report a problem | ||
| 6/20/2013 | Listed for sale | $189,900-5.1%$188/sqft |
Source: Greenleaves Realty Group Report a problem | ||
| 7/8/2009 | Sold | $200,000$198/sqft |
Source: Public Record Report a problem | ||
Public tax history
| Year | Property taxes | Tax assessment |
|---|---|---|
| 2025 | $4,039 -16.6% | $225,000 -14% |
| 2024 | $4,844 +6.5% | $261,700 +15.6% |
| 2023 | $4,549 +1.3% | $226,300 +7.2% |
| 2022 | $4,490 +4.4% | $211,100 +7.2% |
| 2021 | $4,299 +2.4% | $197,000 |
| 2020 | $4,200 +4.6% | $197,000 +6.9% |
| 2019 | $4,016 +3.1% | $184,200 |
| 2018 | $3,894 +0.9% | $184,200 +4.2% |
| 2017 | $3,860 -6% | $176,800 -8.7% |
| 2016 | $4,108 +3.3% | $193,600 |
| 2015 | $3,977 +4% | $193,600 +6.2% |
| 2014 | $3,823 +2.9% | $182,300 |
| 2013 | $3,717 -1% | $182,300 -4.1% |
| 2012 | $3,753 +4.5% | $190,100 -3.6% |
| 2011 | $3,591 +8.4% | $197,300 +1% |
| 2010 | $3,312 +33.9% | $195,400 +25% |
| 2009 | $2,473 -4.5% | $156,300 -3.3% |
| 2008 | $2,590 | $161,700 |
Find assessor info on the county website
Neighborhood: 01002
Nearby homes
- $240,0001 bd1 ba699 sqft26 Green Leaves Dr UNIT 623, Amherst, MA 01002Sold

- $279,0002 bd1 ba875 sqft26 Green Leaves Dr UNIT 602, Amherst, MA 01002For Sale

- $225,0001 bd1 ba824 sqft26 Green Leaves Dr UNIT 619, Amherst, MA 01002Sold
- $220,0001 bd1 ba684 sqft26 Green Leaves Dr UNIT 635, Amherst, MA 01002Sold
- $300,0002 bd2 ba978 sqft26 Green Leaves Dr UNIT 624, Amherst, MA 01002Sold
- $1,8501 bd1 ba-- sqft26 Green Leaves Dr UNIT 609, Amherst, MA 01002For Rent
- $352,0003 bd2 ba1.2k sqft26 Green Leaves Dr UNIT 632, Amherst, MA 01002Sold
- $305,0002 bd2 ba937 sqft27 Greenleaves Dr #728, Amherst, MA 01002Sold
Nearby schools
GreatSchools rating
- 8/10Crocker Farm Elementary SchoolGrades: PK-6Distance: 1.2 mi
- 8/10Amherst Regional Middle SchoolGrades: 7-8Distance: 2.1 mi
- 8/10Amherst Regional High SchoolGrades: 9-12Distance: 1.8 mi


Get pre-qualified for a loan
At Zillow Home Loans, we can pre-qualify you in as little as 5 minutes with no impact to your credit score.An equal housing lender. NMLS #10287.
Sell for more on Zillow
Get a Zillow Showcase℠ listing at no additional cost and you could sell for .
$331,000
2% more
+$6,620
With Zillow Showcase(estimated)
$337,620
- Massachusetts
- Hampshire County
- Amherst
- 01002
- 26 Green Leaves Dr Unit 620
Nearby cities
Nearby neighborhoods
Nearby zip codes
Other Amherst Topics
