Just drop your belongings! This completely renovated first floor condo features an open floor plan filled with natural light. A new air conditioning system provides comfort in the summer. Park your vehicle in the coveted garage space which provides extra storage shelves. There is an additional parking space available. The bright, spacious kitchen showcases upgraded cabinetry, quartz countertops, new stainless appliances, sink, fixtures and flooring.The newly updated bathroom features a large walk-in shower with seat, quartz vanity, adjustable tilt mirror, elevated toilet and washer/dryer unit. This condo is a few steps down the hall to the community clubroom, community deck with firepit, grill and tables and community library. This condo provides the perfect blend of comfort, convenience to UMass and the 5-College region, major highways, shopping, restaurants, cinemas, the bike and walking trails. A rare opportunity to own a beautiful, move-in ready condo in the heart of Amherst
For sale
Price cut: $7.6K (7/6)
$269,900
23 Green Leaves Dr Unit 107, Amherst, MA 01002
1beds
675sqft
:
Get pre-qualified$2,238/mo
Condominium
Built in 2003
-- sqft lot
$267,400 Zestimate®
$400/sqft
$325/mo HOA
What's special
New air conditioning systemQuartz vanityAdditional parking space availableQuartz countertopsElevated toiletAdjustable tilt mirrorUpgraded cabinetry
- 148 days |
- 406 |
- 8 |
Zillow last checked:
Listing updated:
Listed by:
Lori Baronas 413-522-0655,
Coldwell Banker Community REALTORS® 413-665-3771
Source: MLS PIN,MLS#: 73481744
Facts & features
Interior
Bedrooms & bathrooms
- Bedrooms: 1
- Bathrooms: 1
- Full bathrooms: 1
- Main level bathrooms: 1
- Main level bedrooms: 1
Primary bedroom
- Features: Closet, Flooring - Vinyl
- Level: Main
Primary bathroom
- Features: No
Bathroom 1
- Features: Bathroom - Full, Bathroom - With Shower Stall, Closet, Flooring - Vinyl, Dryer Hookup - Electric, Washer Hookup
- Level: Main
Kitchen
- Features: Closet, Flooring - Vinyl, Dining Area, Pantry, Countertops - Stone/Granite/Solid, Cabinets - Upgraded, Open Floorplan, Remodeled
- Level: Main
Living room
- Features: Flooring - Vinyl, Window(s) - Picture, Cable Hookup, High Speed Internet Hookup, Open Floorplan
- Level: Main
Heating
- Forced Air, Natural Gas
Cooling
- Central Air
Appliances
- Included: Range, Dishwasher, Disposal, Microwave, Refrigerator, Washer, Dryer
- Laundry: In Unit, Electric Dryer Hookup, Washer Hookup
Features
- Internet Available - Unknown
- Flooring: Laminate
- Doors: Insulated Doors
- Windows: Insulated Windows
- Has basement: No
- Has fireplace: No
Interior area
- Total structure area: 675
- Total interior livable area: 675 sqft
- Finished area above ground: 675
Property
Parking
- Total spaces: 2
- Parking features: Detached, Garage Door Opener, Off Street, Paved
- Garage spaces: 1
- Uncovered spaces: 1
Features
- Exterior features: Rain Gutters, Professional Landscaping
Details
- Parcel number: AMHEM0013DB0107L0080
- Zoning: 1020
Construction
Type & style
- Home type: Condo
- Property subtype: Condominium
Materials
- Frame
- Roof: Shingle
Condition
- Year built: 2003
- Major remodel year: 2003
Utilities & green energy
- Electric: Circuit Breakers
- Sewer: Public Sewer
- Water: Public
- Utilities for property: for Electric Range, for Electric Oven, for Electric Dryer, Washer Hookup
Community & HOA
Community
- Features: Public Transportation, Shopping, Walk/Jog Trails, Golf, Medical Facility, Laundromat, Bike Path, Conservation Area, Highway Access, House of Worship, Private School, University, Adult Community
- Security: Intercom
- Senior community: Yes
HOA
- Services included: Water, Sewer, Insurance, Maintenance Structure, Road Maintenance, Maintenance Grounds, Snow Removal, Trash
- HOA fee: $325 monthly
Location
- Region: Amherst
Financial & listing details
- Price per square foot: $400/sqft
- Tax assessed value: $201,500
- Annual tax amount: $3,458
- Date on market: 3/3/2026
Estimated market value
$267,400
$254,000 - $281,000
$1,922/mo
Price history
| Date | Event | Price |
|---|---|---|
| 7/6/2026 | Price change | $269,900-2.7%$400/sqft |
Source: MLS PIN #73481744 Report a problem | ||
| 5/18/2026 | Price change | $277,500-3.5%$411/sqft |
Source: MLS PIN #73481744 Report a problem | ||
| 3/3/2026 | Listed for sale | $287,500+106.8%$426/sqft |
Source: MLS PIN #73481744 Report a problem | ||
| 9/1/2024 | Listing removed | $2,350$3/sqft |
Source: Zillow Rentals Report a problem | ||
| 7/15/2024 | Listed for rent | $2,350$3/sqft |
Source: Zillow Rentals Report a problem | ||
| 4/9/2018 | Sold | $139,000-2.5%$206/sqft |
Source: Public Record Report a problem | ||
| 1/25/2018 | Listed for sale | $142,500+10.5%$211/sqft |
Source: Jones Group REALTORS� #72274442 Report a problem | ||
| 7/1/2009 | Sold | $129,000-7.2%$191/sqft |
Source: Public Record Report a problem | ||
| 5/29/2008 | Listing removed | $139,000$206/sqft |
Source: MLS Property Information Network #70756044 Report a problem | ||
| 5/15/2008 | Listed for sale | $139,000$206/sqft |
Source: Visual Tour #70756044 Report a problem | ||
Public tax history
| Year | Property taxes | Tax assessment |
|---|---|---|
| 2025 | $3,358 -11.2% | $187,100 -8.4% |
| 2024 | $3,782 +11.8% | $204,300 +21.4% |
| 2023 | $3,383 +13% | $168,300 +19.5% |
| 2022 | $2,995 -10.8% | $140,800 -8.5% |
| 2021 | $3,358 +19.8% | $153,900 +17% |
| 2020 | $2,804 +4.7% | $131,500 +7.1% |
| 2019 | $2,677 +3.1% | $122,800 |
| 2018 | $2,596 -13.7% | $122,800 -10.9% |
| 2017 | $3,008 +20.3% | $137,800 +17% |
| 2016 | $2,500 -10.8% | $117,800 -13.7% |
| 2015 | $2,804 +8.4% | $136,500 +10.7% |
| 2014 | $2,586 +2.9% | $123,300 |
| 2013 | $2,514 +0.1% | $123,300 -3.1% |
| 2012 | $2,511 +6.4% | $127,200 -1.9% |
| 2011 | $2,361 +5.2% | $129,700 -2% |
| 2010 | $2,244 +7.1% | $132,400 |
| 2009 | $2,095 -6.1% | $132,400 -5% |
| 2008 | $2,232 | $139,300 |
Find assessor info on the county website
Monthly payment
Est. payment
Payment breakdown
Explore the cost of this home by adjusting the details. Changes won't be saved.Climate risks
Neighborhood: 01002
Nearby schools
GreatSchools rating
- 8/10Crocker Farm Elementary SchoolGrades: PK-6Distance: 1.3 mi
- 8/10Amherst Regional Middle SchoolGrades: 7-8Distance: 2.1 mi
- 8/10Amherst Regional High SchoolGrades: 9-12Distance: 1.8 mi
Schools provided by the listing agent
- Elementary: Amherst
- Middle: Amherst
- High: Amherst
Source: MLS PIN. This data may not be complete. We recommend contacting the local school district to confirm school assignments for this home.
- $285,0002 bd1 ba846 sqft23 Green Leaves Dr UNIT 101, Amherst, MA 01002Sold

- $229,0001 bd1 ba675 sqft23 Green Leaves Dr UNIT 105, Amherst, MA 01002For Sale
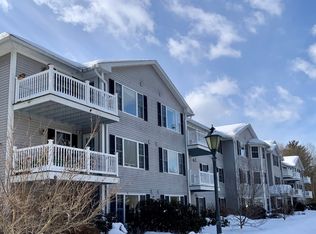
- $285,0002 bd1 ba984 sqft23 Green Leaves Dr UNIT 123, Amherst, MA 01002Pending

- $246,0002 bd1 ba845 sqft23 Green Leaves Dr UNIT 111, Amherst, MA 01002Sold

- $280,0002 bd1 ba1.1k sqft23 Green Leaves Dr UNIT 130, Amherst, MA 01002Sold
- $220,9001 bd1 ba674 sqft23 Green Leaves Dr UNIT 108, Amherst, MA 01002Off Market
- $284,9002 bd1 ba943 sqft23 Green Leaves Dr UNIT 109, Amherst, MA 01002Off Market
- $281,5002 bd1 ba869 sqft23 Green Leaves Dr UNIT 126, Amherst, MA 01002Off Market
A local agent can set up tours, give advice and negotiate with sellers.
A local lender can help you make sure your offer is ready when you are.
Similar homes
- $249,0001 bd1 ba675 sqftGreenleaves Condominiums, Amherst, MA 01002For Sale
 MLS ID #73515411, Jocelyn Cleary, Canon Real Estate, Inc.. MLS PIN
 - $279,0002 bd1 ba875 sqftGreenleaves Condominium, Amherst, MA 01002For Sale
 MLS ID #73515520, Jocelyn Cleary, Canon Real Estate, Inc.. MLS PIN
 - $295,0002 bd1 ba899 sqftGreenleaves, Amherst, MA 01002For Sale
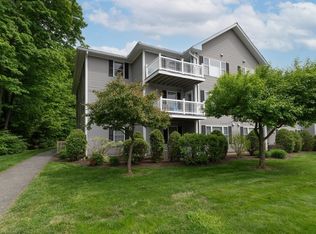 MLS ID #73524587, Kathleen Carney Iles, Delap Real Estate LLC. MLS PIN
 - $295,0002 bd1 ba864 sqft24 Green Leaves Dr Unit 413, Amherst, MA 01002For Sale
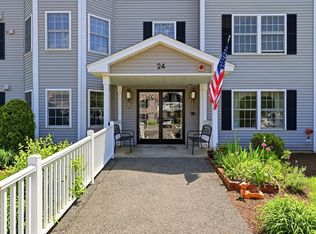 MLS ID #73520973, Amy Heflin, Keller Williams Realty. MLS PIN
 - $229,0001 bd1 ba675 sqft23 Green Leaves Dr Unit 105, Amherst, MA 01002For SaleMLS ID #73501649, Lori Baronas, Coldwell Banker Community REALTORS®. MLS PIN
- $194,9001 bd1 ba620 sqft170 E Hadley Rd APT 140, Amherst, MA 01002For SaleMLS ID #73553198, Gregory Haughton, 5 College REALTORS®. MLS PIN
- $309,0002 bd2 ba1k sqftThe Brook, Amherst, MA 01002For SaleMLS ID #73550797, Laura Scott, 5 College REALTORS®. MLS PIN
- $285,0002 bd1 ba720 sqft7 Darrel Ave, Granby, MA 01033For SaleMLS ID #73554727, The Poissant & Neveu Team, RE/MAX Compass. MLS PIN
- $269,0002 bd1 ba860 sqftRandolph Place, Northampton, MA 01060For SaleMLS ID #73548714, Natasha Yakovlev, 5 College REALTORS® Northampton. MLS PIN
- $269,0002 bd1 ba912 sqft37 Philip St, Ludlow, MA 01056For SaleMLS ID #73555580, Lauren Dones, Executive Real Estate, Inc.. MLS PIN
- $310,0001 bd1 ba812 sqft64 Munsell St, Belchertown, MA 01007For SaleMLS ID #73549143, Kathryn Esser, Landmark, REALTORS®. MLS PIN
- $--2 bd1 ba930 sqft283 Wildermere St, Chicopee, MA 01020AuctionAuction.com 2
- $270,0001 bd1 ba936 sqftMill At Stoney Brook, South Hadley, MA 01075For SaleMLS ID #73522003, The Hamre Martin Team, Real Broker MA, LLC. MLS PIN
- $256,9991 bd1 ba674 sqftThe Crossing At Ridgewood Village, Chicopee, MA 01022For SaleMLS ID #73545489, Maiyah Fleuriel, Vicente Realty, LLC. MLS PIN
- $399,9002 bd1 ba899 sqft294 N Valley Rd, Pelham, MA 01002For SaleMLS ID #73539782, Joni Fleming, ERA M Connie Laplante Real Estate. MLS PIN
- $285,0002 bd1 ba896 sqft509 Williamsburg Rd, Conway, MA 01341For SaleMLS ID #73549650, Melissa Stevens, Coldwell Banker Community REALTORS®. MLS PIN
- $289,9002 bd1 ba988 sqft56 Santa Maria St, Springfield, MA 01104For SaleMLS ID #73550130, Karen Kirby, HB Real Estate, LLC. MLS PIN
- $272,0003 bd1 ba950 sqft57 Price St, Springfield, MA 01104For SaleMLS ID #73554012, Eileen M. Fowler, Keller Williams Realty. MLS PIN
- $225,0002 bd1 ba832 sqft154 Lamont St, Springfield, MA 01119For SaleMLS ID #73555922, Steven C. Laplante, ERA M Connie Laplante Real Estate. MLS PIN
- $289,9003 bd1 ba864 sqft17 Keddy St, Springfield, MA 01109For SaleMLS ID #73553483, Kristin Fitzpatrick, William Raveis R.E. & Home Services. MLS PIN
