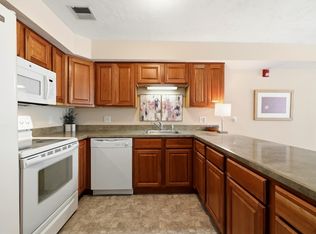
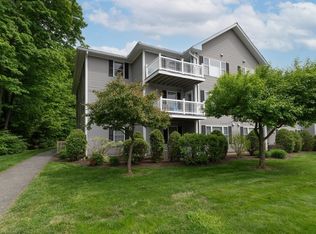
Newly renovated first floor unit with beautiful granite countertops, all new kitchen appliances, sink & fixtures and flooring. One bedroom with excellent natural light, one bath with accessible walk-in shower and in-unit laundry. HVAC and hot water heater both replaced in 2024, there's nothing left to do but move in! Greenleaves is a vibrant 55+ community conveniently located near shops, restaurants, entertainment and nature paths. Building includes a community clubroom with kitchen and entertaining space as well as a games room/library.
For sale
$249,000
24 Green Leaves Dr Unit 406, Amherst, MA 01002
1beds
675sqft
Condominium
Built in 2004
-- sqft lot
$246,200 Zestimate®
$369/sqft
$220/mo HOA
What's special
Accessible walk-in showerIn-unit laundryBeautiful granite countertopsAll new kitchen appliances
- 125 days
- 214
- 6
Zillow last checked:
Listing updated:
Listed by:
Jocelyn Cleary 310-867-0312,
Canon Real Estate, Inc. 413-527-8311
Source: MLS PIN,MLS#: 73515411
Facts & features
Interior
Bedrooms & bathrooms
- Bedrooms: 1
- Bathrooms: 1
- Full bathrooms: 1
Primary bedroom
- Features: Closet, Flooring - Laminate
- Level: First
Primary bathroom
- Features: No
Bathroom 1
- Features: Bathroom - With Shower Stall, Flooring - Laminate
- Level: First
Kitchen
- Features: Flooring - Laminate, Dining Area, Remodeled
- Level: First
Living room
- Features: Flooring - Laminate
- Level: First
Heating
- Forced Air, Natural Gas
Cooling
- Central Air
Appliances
- Included: Range, Dishwasher, Microwave, Refrigerator, Washer, Dryer
- Laundry: First Floor, In Unit
Features
- Flooring: Laminate
- Has basement: No
- Has fireplace: No
- Common walls with other units/homes: 2+ Common Walls
Interior area
- Total structure area: 675
- Total interior livable area: 675 sqft
- Finished area above ground: 675
Property
Parking
- Total spaces: 1
- Parking features: Common, Paved
- Uncovered spaces: 1
Details
- Parcel number: 23464197
- Zoning: OP2
Construction
Type & style
- Home type: Condo
- Property subtype: Condominium
- Attached to another structure: Yes
Materials
- Frame
- Roof: Shingle
Condition
- Year built: 2004
Utilities & green energy
- Electric: Circuit Breakers
- Sewer: Public Sewer
- Water: Public
Community & HOA
Community
- Features: Public Transportation, Shopping, Park, Golf, Medical Facility, Bike Path, Conservation Area, House of Worship, Adult Community
- Security: Intercom
HOA
- Amenities included: Elevator(s), Clubhouse
- Services included: Water, Sewer, Insurance, Maintenance Structure, Road Maintenance, Maintenance Grounds, Snow Removal, Trash
- HOA fee: $220 monthly
Location
- Region: Amherst
Financial & listing details
- Price per square foot: $369/sqft
- Tax assessed value: $189,900
- Annual tax amount: $3,409
- Date on market: 5/8/2026
Estimated market value
$246,200
$234,000 - $259,000
$1,835/mo
Price history
| Date | Event | Price |
|---|---|---|
| 5/8/2026 | Listed for sale | $249,000+9.5%$369/sqft |
Source: MLS PIN #73515411 Report a problem | ||
| 10/31/2025 | Sold | $227,500+11%$337/sqft |
Source: MLS PIN #73442679 Report a problem | ||
| 10/22/2025 | Contingent | $205,000$304/sqft |
Source: MLS PIN #73442679 Report a problem | ||
| 10/12/2025 | Listed for sale | $205,000+51.9%$304/sqft |
Source: MLS PIN #73442679 Report a problem | ||
| 11/15/2006 | Sold | $135,000$200/sqft |
Source: Public Record Report a problem | ||
Public tax history
| Year | Property taxes | Tax assessment |
|---|---|---|
| 2025 | $3,409 -11.2% | $189,900 -8.4% |
| 2024 | $3,839 +12.2% | $207,400 +21.9% |
| 2023 | $3,421 +12.9% | $170,200 +19.5% |
| 2022 | $3,029 -10.8% | $142,400 -8.5% |
| 2021 | $3,395 +19.8% | $155,600 +17.1% |
| 2020 | $2,833 +4.7% | $132,900 +7.1% |
| 2019 | $2,705 +3.1% | $124,100 |
| 2018 | $2,623 -12.8% | $124,100 -9.9% |
| 2017 | $3,008 +20.3% | $137,800 +17% |
| 2016 | $2,500 -10.8% | $117,800 -13.7% |
| 2015 | $2,804 +7.3% | $136,500 +9.6% |
| 2014 | $2,613 +2.8% | $124,600 |
| 2013 | $2,541 +3.3% | $124,600 |
| 2012 | $2,460 +4.2% | $124,600 -3.9% |
| 2011 | $2,361 +5.2% | $129,700 -2% |
| 2010 | $2,244 +7.1% | $132,400 |
| 2009 | $2,095 -6.1% | $132,400 -5% |
| 2008 | $2,232 | $139,300 |
Find assessor info on the county website
Monthly payment
Est. payment
Payment breakdown
Explore the cost of this home by adjusting the details. Changes won't be saved.Climate risks
Neighborhood: 01002
- $276,0002 bd1 ba864 sqft24 Green Leaves Dr UNIT 413, Amherst, MA 01002For Sale
- $355,0003 bd2 ba1.2k sqft24 Green Leaves Dr UNIT 418, Amherst, MA 01002Sold

- $260,0002 bd1 ba843 sqft24 Green Leaves Dr UNIT 402, Amherst, MA 01002Sold

- $295,0002 bd1 ba899 sqft24 Green Leaves Dr UNIT 416, Amherst, MA 01002Pending
Similar homes
- $276,0002 bd1 ba864 sqft24 Green Leaves Dr Unit 413, Amherst, MA 01002For SaleMLS ID #73520973, Amy Heflin, Keller Williams Realty. MLS PIN
- $229,0001 bd1 ba675 sqft23 Green Leaves Dr Unit 105, Amherst, MA 01002For Sale
 MLS ID #73501649, Lori Baronas, Coldwell Banker Community REALTORS®. MLS PIN
 - $279,0002 bd1 ba875 sqftGreenleaves Condominium, Amherst, MA 01002For Sale
 MLS ID #73515520, Jocelyn Cleary, Canon Real Estate, Inc.. MLS PIN
 - $269,9001 bd1 ba675 sqftGreenleaves Condominium, Amherst, MA 01002For Sale
 MLS ID #73481744, Lori Baronas, Coldwell Banker Community REALTORS®. MLS PIN
