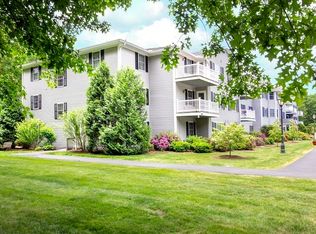
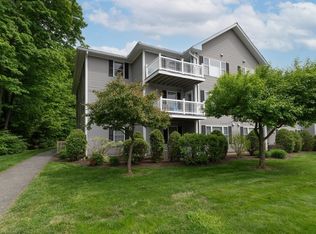
Welcome to easy, convenient living just minutes from the heart of Amherst. This inviting, first-floor, one-bedroom condo features a bright open-concept layout that seamlessly connects the living, dining, and kitchen areas, perfect for comfortable everyday living and entertaining. The unit includes the convenience of an in-unit washer and dryer and is ideally situated just steps from the building’s main entrance and a cozy sitting area with a fireplace. Residents enjoy access to exceptional shared amenities, including a welcoming library, a comfortable space for fireside chats, and a spacious community room complete with a full kitchen, TV, and gathering area, ideal for social events and get-togethers. Just outside, a large deck provides tables and seating along with a fire pit, creating a wonderful outdoor space to relax and connect with neighbors.Conveniently located near major highways, shopping, restaurants, and the area’s popular walking and biking trails. Adult Community 55+
For sale
Price cut: $5K (7/13)
$229,000
23 Green Leaves Dr Unit 105, Amherst, MA 01002
1beds
675sqft
:
Get pre-qualified$1,969/mo
Condominium
Built in 2003
-- sqft lot
$226,700 Zestimate®
$339/sqft
$315/mo HOA
What's special
Bright open-concept layoutIn-unit washer and dryer
- 104 days |
- 391 |
- 13 |
Zillow last checked:
Listing updated:
Listed by:
Lori Baronas 413-522-0655,
Coldwell Banker Community REALTORS® 413-665-3771
Source: MLS PIN,MLS#: 73501649
Facts & features
Interior
Bedrooms & bathrooms
- Bedrooms: 1
- Bathrooms: 1
- Full bathrooms: 1
- Main level bathrooms: 1
- Main level bedrooms: 1
Primary bedroom
- Features: Flooring - Wall to Wall Carpet
- Level: Main,First
Bathroom 1
- Features: Bathroom - Full, Flooring - Vinyl, Dryer Hookup - Electric, Washer Hookup
- Level: Main,First
Kitchen
- Features: Closet, Flooring - Vinyl, Pantry, Open Floorplan
- Level: First
Living room
- Features: Flooring - Wall to Wall Carpet, Window(s) - Picture, Open Floorplan
- Level: Main,First
Heating
- Forced Air, Natural Gas
Cooling
- Central Air
Appliances
- Included: Range, Dishwasher, Refrigerator, Washer, Dryer, Range Hood
- Laundry: Electric Dryer Hookup, Washer Hookup, First Floor, In Unit
Features
- Internet Available - Unknown, Elevator
- Flooring: Vinyl, Carpet
- Has basement: No
- Has fireplace: No
- Common walls with other units/homes: 2+ Common Walls
Interior area
- Total structure area: 675
- Total interior livable area: 675 sqft
- Finished area above ground: 675
Property
Parking
- Total spaces: 1
- Parking features: Off Street, Guest, Paved
- Uncovered spaces: 1
Features
- Entry location: Unit Placement(Front,Ground)
- Exterior features: Rain Gutters, Professional Landscaping
Details
- Parcel number: AMHEM0013DB0105L0080
- Zoning: 1020
- Other equipment: Intercom
Construction
Type & style
- Home type: Condo
- Property subtype: Condominium
Materials
- Frame
- Roof: Shingle
Condition
- Year built: 2003
- Major remodel year: 2003
Utilities & green energy
- Electric: Circuit Breakers
- Sewer: Public Sewer
- Water: Public
- Utilities for property: for Electric Range, for Electric Oven, for Electric Dryer, Washer Hookup
Community & HOA
Community
- Features: Public Transportation, Shopping, Walk/Jog Trails, Golf, Medical Facility, Laundromat, Bike Path, Conservation Area, Highway Access, House of Worship, Private School, Public School, University, Adult Community
- Security: Intercom
HOA
- Services included: Water, Sewer, Insurance, Maintenance Structure, Road Maintenance, Maintenance Grounds, Snow Removal, Trash
- HOA fee: $315 monthly
Location
- Region: Amherst
Financial & listing details
- Price per square foot: $339/sqft
- Tax assessed value: $189,900
- Annual tax amount: $3,409
- Date on market: 4/15/2026
Estimated market value
$226,700
$215,000 - $238,000
$1,901/mo
Price history
| Date | Event | Price |
|---|---|---|
| 7/13/2026 | Price change | $229,000-2.1%$339/sqft |
Source: MLS PIN #73501649 Report a problem | ||
| 4/15/2026 | Listed for sale | $234,000+67.3%$347/sqft |
Source: MLS PIN #73501649 Report a problem | ||
| 7/28/2017 | Listing removed | $139,900$207/sqft |
Source: RE/MAX PROFESSIONAL ASSOCIATES #72201542 Report a problem | ||
| 7/24/2017 | Pending sale | $139,900$207/sqft |
Source: RE/MAX PROFESSIONAL ASSOCIATES #72201542 Report a problem | ||
| 7/21/2017 | Listed for sale | $139,900+7.7%$207/sqft |
Source: RE/MAX Prof Associates #72201542 Report a problem | ||
| 8/1/2003 | Sold | $129,950$193/sqft |
Source: Public Record Report a problem | ||
Public tax history
| Year | Property taxes | Tax assessment |
|---|---|---|
| 2025 | $3,409 -11.2% | $189,900 -8.4% |
| 2024 | $3,839 +13.5% | $207,400 +23.2% |
| 2023 | $3,383 +13% | $168,300 +19.5% |
| 2022 | $2,995 -10.8% | $140,800 -8.5% |
| 2021 | $3,358 +19.8% | $153,900 +17% |
| 2020 | $2,804 +4.7% | $131,500 +7.1% |
| 2019 | $2,677 +3.1% | $122,800 |
| 2018 | $2,596 -13.7% | $122,800 -10.9% |
| 2017 | $3,008 +20.3% | $137,800 +17% |
| 2016 | $2,500 -10.8% | $117,800 -13.7% |
| 2015 | $2,804 +8.4% | $136,500 +10.7% |
| 2014 | $2,586 +2.9% | $123,300 |
| 2013 | $2,514 +0.1% | $123,300 -3.1% |
| 2012 | $2,511 +6.4% | $127,200 -1.9% |
| 2011 | $2,361 +5.2% | $129,700 -2% |
| 2010 | $2,244 +7.1% | $132,400 |
| 2009 | $2,095 -6.1% | $132,400 -5% |
| 2008 | $2,232 | $139,300 |
Find assessor info on the county website
Monthly payment
Est. payment
Payment breakdown
Explore the cost of this home by adjusting the details. Changes won't be saved.Climate risks
Neighborhood: 01002
Nearby schools
GreatSchools rating
- 8/10Crocker Farm Elementary SchoolGrades: PK-6Distance: 1.3 mi
- 8/10Amherst Regional Middle SchoolGrades: 7-8Distance: 2.1 mi
- 8/10Amherst Regional High SchoolGrades: 9-12Distance: 1.8 mi
Schools provided by the listing agent
- Elementary: Amherst
- Middle: Amherst
- High: Amherst
Source: MLS PIN. This data may not be complete. We recommend contacting the local school district to confirm school assignments for this home.
- $285,0002 bd1 ba846 sqft23 Green Leaves Dr UNIT 101, Amherst, MA 01002Sold

- $269,9001 bd1 ba675 sqft23 Green Leaves Dr UNIT 107, Amherst, MA 01002For Sale
- $285,0002 bd1 ba984 sqft23 Green Leaves Dr UNIT 123, Amherst, MA 01002Pending

- $246,0002 bd1 ba845 sqft23 Green Leaves Dr UNIT 111, Amherst, MA 01002Sold

- $280,0002 bd1 ba1.1k sqft23 Green Leaves Dr UNIT 130, Amherst, MA 01002Sold
- $220,9001 bd1 ba674 sqft23 Green Leaves Dr UNIT 108, Amherst, MA 01002Off Market
- $284,9002 bd1 ba943 sqft23 Green Leaves Dr UNIT 109, Amherst, MA 01002Off Market
- $281,5002 bd1 ba869 sqft23 Green Leaves Dr UNIT 126, Amherst, MA 01002Off Market
A local agent can set up tours, give advice and negotiate with sellers.
A local lender can help you make sure your offer is ready when you are.
Similar homes
- $249,0001 bd1 ba675 sqftGreenleaves Condominiums, Amherst, MA 01002For Sale
 MLS ID #73515411, Jocelyn Cleary, Canon Real Estate, Inc.. MLS PIN
 - $279,0002 bd1 ba875 sqftGreenleaves Condominium, Amherst, MA 01002For Sale
 MLS ID #73515520, Jocelyn Cleary, Canon Real Estate, Inc.. MLS PIN
 - $194,9001 bd1 ba620 sqft170 E Hadley Rd APT 140, Amherst, MA 01002For Sale
 MLS ID #73553198, Gregory Haughton, 5 College REALTORS®. MLS PIN
 - $295,0002 bd1 ba899 sqftGreenleaves, Amherst, MA 01002For Sale
 MLS ID #73524587, Kathleen Carney Iles, Delap Real Estate LLC. MLS PIN
 - $295,0002 bd1 ba864 sqft24 Green Leaves Dr Unit 413, Amherst, MA 01002For SaleMLS ID #73520973, Amy Heflin, Keller Williams Realty. MLS PIN
- $229,9002 bd2 ba912 sqftCherry Hill Estates, Holyoke, MA 01040For SaleMLS ID #73548662, Kimberly Allen Team, Berkshire Hathaway HomeServices Realty Professionals. MLS PIN
- $225,0002 bd1 ba1k sqftHampden East Condominiums, Springfield, MA 01129For SaleMLS ID #73553151, Barbara Robinson, Berkshire Hathaway HomeServices Realty Professionals. MLS PIN
- $225,0002 bd2 ba945 sqft22 Maple Crest Cir APT D, Holyoke, MA 01040For SaleMLS ID #73541403, Michelle Stegall, REMAX Connections - Easthampton. MLS PIN
- $210,0002 bd1 ba740 sqft91 Partridge Ln Unit 91, Chicopee, MA 01022For SaleMLS ID #73547202, Dawn Ezold, Naples Realty Group. MLS PIN
- $277,0002 bd1 ba724 sqft150 Ferry St, South Hadley, MA 01075For SaleMLS ID #73553727, Paris A. Morley, Skye Mountain Realty, Inc.. MLS PIN
- $219,0002 bd1 ba850 sqftDoverbrook, Chicopee, MA 01022For SaleMLS ID #73532065, Tammy Crochiere, Real Broker MA, LLC. MLS PIN
- $--2 bd1 ba930 sqft283 Wildermere St, Chicopee, MA 01020AuctionAuction.com 2
- $209,9001 bd1 ba884 sqft180 Applewood Dr #180, Chicopee, MA 01022For SaleMLS ID #73548294, Kathy Morin-Paul, Kathy M. Paul Real Estate. MLS PIN
- $199,9992 bd1 ba734 sqftChapin Street Condominuims, Holyoke, MA 01040For SaleMLS ID #73528975, Derek Greene, The Greene Realty Group. MLS PIN
- $256,9991 bd1 ba674 sqftThe Crossing At Ridgewood Village, Chicopee, MA 01022For SaleMLS ID #73545489, Maiyah Fleuriel, Vicente Realty, LLC. MLS PIN
- $229,9002 bd1 ba888 sqftRiverbend, Palmer, MA 01069For SaleMLS ID #73549131, Lauren Dones, Executive Real Estate, Inc.. MLS PIN
- $255,0004 bd1 ba1k sqft39 Seymour Ave, Springfield, MA 01109For SaleMLS ID #73554349, Laurie Hogan, Real Broker MA, LLC. MLS PIN
- $225,0002 bd1 ba848 sqft22 Bluemer Rd, Southampton, MA 01073For SaleMLS ID #73513207, Steven Pedro, Berkshire Hathaway HomeServices Realty Professionals. MLS PIN
- $220,0003 bd1 ba910 sqft138 4th St, Turners Falls, MA 01376For SaleMLS ID #73553715, Jack Watson, Coldwell Banker Realty - Western MA. MLS PIN
- $272,0003 bd1 ba950 sqft57 Price St, Springfield, MA 01104For SaleMLS ID #73554012, Eileen M. Fowler, Keller Williams Realty. MLS PIN
