Looking for a 1st floor condo at Hampden East? Don't delay in seeing this 2 bedroom garden end unit with hardwood floors and nice open floor plan. This unit boasts a remodeled white kitchen with stainless steel appliances and ceramic tile flooring and a nice remodeled bath with furniture style vanity, corian countertop, tiled tub & shower and ceramic tile flooring. You will love the open living room/ dining room combination with sliders out to a nice enclosed patio area. With its inground pool, tennis court, clubhouse access and close proximity to shops, churches, grocery stores and bus route, this condo is a homerun. Make your appointment today. A pleasure to show!!
For sale
$225,000
220 Nassau Dr #220, Springfield, MA 01129
2beds
1,005sqft
Condominium
Built in 1972
-- sqft lot
$224,500 Zestimate®
$224/sqft
$327/mo HOA
What's special
Tennis courtInground poolHardwood floorsRemodeled bathStainless steel appliancesFurniture style vanityTiled tub and shower
- 56 days
- 825
- 38
Zillow last checked:
Listing updated:
Listed by:
Barbara Robinson 413-552-6032,
Berkshire Hathaway HomeServices Realty Professionals 413-596-6711
Source: MLS PIN,MLS#: 73553151
Facts & features
Interior
Bedrooms & bathrooms
- Bedrooms: 2
- Bathrooms: 1
- Full bathrooms: 1
- Main level bedrooms: 1
Primary bedroom
- Features: Bathroom - Full, Flooring - Wall to Wall Carpet, Closet - Double
- Level: Main,First
Bedroom 2
- Features: Flooring - Wall to Wall Carpet, Closet - Double
- Level: First
Dining room
- Features: Open Floorplan, Lighting - Overhead, Flooring - Engineered Hardwood
- Level: Main,First
Kitchen
- Features: Flooring - Stone/Ceramic Tile, Window(s) - Bay/Bow/Box, Cabinets - Upgraded, Stainless Steel Appliances, Lighting - Overhead
- Level: Main,First
Living room
- Features: Closet, Exterior Access, Open Floorplan, Slider, Flooring - Engineered Hardwood
- Level: Main,First
Heating
- Central, Forced Air, Natural Gas
Cooling
- Central Air
Appliances
- Included: Range, Dishwasher, Disposal, Microwave, Refrigerator, Washer, Dryer
- Laundry: First Floor, In Unit, Electric Dryer Hookup, Washer Hookup
Features
- Flooring: Tile, Engineered Hardwood
- Has basement: No
- Number of fireplaces: 1
- Fireplace features: Living Room
- Common walls with other units/homes: End Unit
Interior area
- Total structure area: 1,005
- Total interior livable area: 1,005 sqft
- Finished area above ground: 1,005
Property
Parking
- Total spaces: 2
- Uncovered spaces: 2
Features
- Entry location: Unit Placement(Garden)
- Patio & porch: Patio
- Exterior features: Patio, Professional Landscaping, Sprinkler System
- Pool features: Association, In Ground
Details
- Parcel number: 2597314
- Zoning: R4
Construction
Type & style
- Home type: Condo
- Property subtype: Condominium
Materials
- Frame
- Roof: Shingle
Condition
- Year built: 1972
Utilities & green energy
- Electric: Circuit Breakers
- Sewer: Public Sewer
- Water: Public
- Utilities for property: for Electric Range, for Electric Dryer, Washer Hookup
Community & HOA
Community
- Features: Public Transportation, Shopping, Pool, Tennis Court(s), Medical Facility, Laundromat, House of Worship, Private School, Public School, University
HOA
- Amenities included: Pool, Clubhouse
- Services included: Sewer, Insurance, Maintenance Structure, Road Maintenance, Maintenance Grounds, Snow Removal, Trash
- HOA fee: $327 monthly
Location
- Region: Springfield
Financial & listing details
- Price per square foot: $224/sqft
- Tax assessed value: $201,700
- Annual tax amount: $3,141
- Date on market: 7/22/2026
Estimated market value
$224,500
$213,000 - $236,000
$1,962/mo
Price history
| Date | Event | Price |
|---|---|---|
| 7/22/2026 | Listed for sale | $225,000$224/sqft |
Source: MLS PIN #73553151 Report a problem | ||
Public tax history
Tax history is unavailable.
Monthly payment
Est. payment
Payment breakdown
Explore the cost of this home by adjusting the details. Changes won't be saved.Climate risks
Neighborhood: Sixteen Acres
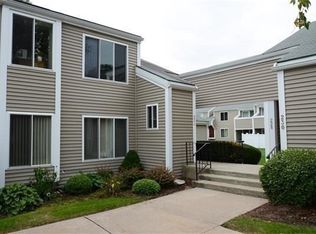
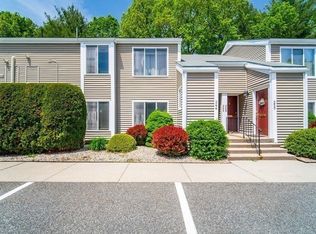
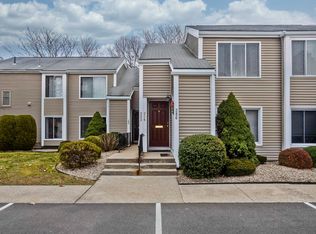
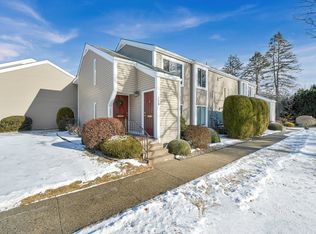
Similar homes
- $210,0002 bd2 ba1k sqft373 Nassau Dr Unit 373, Springfield, MA 01129For Sale
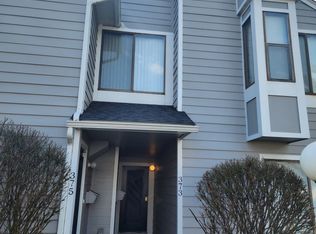 MLS ID #73501919, Bryan Kaye, BKaye Realty. MLS PIN
 - $209,0002 bd2 ba925 sqft34 Sumner Ave APT 301, Springfield, MA 01108For Sale
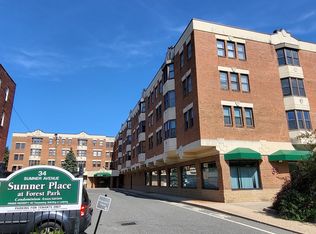 MLS ID #73495697, Liam Reynolds, Samuel D. Plotkin & Associates. MLS PIN
 - $278,9002 bd2 ba1.1k sqft202 Beekman Dr, Agawam, MA 01001For Sale
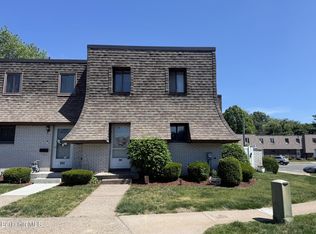 MLS ID #250812, Kylie Clay, 360BERKSHIRE REALTY GROUP. BCMLS
 - $239,9002 bd3 ba1.1k sqftHeritage Landing Condominiums, West Springfield, MA 01089For Sale
 MLS ID #73568789, Jenni Madison, Berkshire Hathaway HomeServices Realty Professionals. MLS PIN
