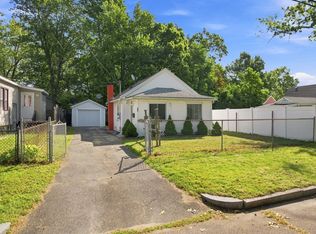
MOVE-IN READY WITH DOUBLE-LOT UPSIDE! Welcome to 104 Balis Street, a clean, functional 1927 detached single-family home ready for immediate occupancy. This efficient 660 sq. ft. layout includes 3 bedrooms, 1 bathroom, a full unfinished basement, oil steam heat, electric hot water, and public utilities. The home is move-in ready, perfect for buyers or investors wanting to add modern cosmetic updates and light maintenance over time to build easy equity. The standout value includes two contiguous side-by-side lots on a single deed, combining for 8,240 sq. ft. of rare flexibility. Features a paved driveway with 4 off-street parking spots, a fully fenced yard, and an outdoor storage shed. Steps from Blunt Park . Sold "as-is." Tour today!
For sale
$200,000
104 Balis St, Springfield, MA 01109
3beds
660sqft
Single Family Residence
Built in 1927
8,240 Square Feet Lot
$202,800 Zestimate®
$303/sqft
$-- HOA
What's special
Outdoor storage shedFull unfinished basementElectric hot waterOil steam heatFully fenced yard
- 30 days
- 2,161
- 97
Zillow last checked:
Listing updated:
Listed by:
Kimberly Allen Team,
Berkshire Hathaway HomeServices Realty Professionals 413-213-1500
Source: MLS PIN,MLS#: 73567800
Facts & features
Interior
Bedrooms & bathrooms
- Bedrooms: 3
- Bathrooms: 1
- Full bathrooms: 1
Primary bedroom
- Level: First
Bedroom 2
- Level: Second
Bedroom 3
- Level: Second
Primary bathroom
- Features: No
Bathroom 1
- Level: First
Kitchen
- Level: First
Living room
- Level: First
Heating
- Steam, Oil
Cooling
- Window Unit(s)
Appliances
- Included: Electric Water Heater, Range, Refrigerator
- Laundry: In Basement, Washer Hookup
Features
- Flooring: Carpet, Hardwood
- Basement: Full
- Has fireplace: No
Interior area
- Total structure area: 660
- Total interior livable area: 660 sqft
- Finished area above ground: 660
Property
Parking
- Total spaces: 4
- Parking features: Paved Drive, Off Street
- Uncovered spaces: 4
Accessibility
- Accessibility features: No
Features
- Patio & porch: Porch - Enclosed
- Exterior features: Porch - Enclosed, Rain Gutters, Storage, Fenced Yard
- Fencing: Fenced
Lot
- Size: 8,240 Square Feet
Details
- Foundation area: 528
- Parcel number: S:00895 P:0028,2572489
- Zoning: R1
Construction
Type & style
- Home type: SingleFamily
- Architectural style: Other (See Remarks)
- Property subtype: Single Family Residence
Materials
- Conventional (2x4-2x6)
- Foundation: Block
- Roof: Shingle
Condition
- Year built: 1927
Utilities & green energy
- Electric: Circuit Breakers
- Sewer: Public Sewer
- Water: Public
- Utilities for property: for Electric Range, Washer Hookup
Community & HOA
Community
- Features: Public Transportation, Shopping, Park, Walk/Jog Trails, Medical Facility, Laundromat, Bike Path, Highway Access, House of Worship, Public School, University
HOA
- Has HOA: No
Location
- Region: Springfield
Financial & listing details
- Price per square foot: $303/sqft
- Tax assessed value: $187,800
- Annual tax amount: $2,375
- Date on market: 8/24/2026
Estimated market value
$202,800
$193,000 - $213,000
$2,064/mo
Price history
| Date | Event | Price |
|---|---|---|
| 8/25/2026 | Listed for sale | $200,000+578%$303/sqft |
Source: MLS PIN #73567800 Report a problem | ||
| 3/29/1985 | Sold | $29,500$45/sqft |
Source: Agent Provided Report a problem | ||
Public tax history
| Year | Property taxes | Tax assessment |
|---|---|---|
| 2025 | $2,079 +7.3% | $132,600 +10% |
| 2024 | $1,937 -6.4% | $120,600 -0.7% |
| 2023 | $2,070 +26.7% | $121,400 +39.9% |
| 2022 | $1,634 -3.7% | $86,800 -3.3% |
| 2021 | $1,697 0% | $89,800 -0.3% |
| 2020 | $1,697 +6.3% | $90,100 +11.1% |
| 2019 | $1,596 +12.3% | $81,100 +12.3% |
| 2018 | $1,421 -1.8% | $72,200 -1.9% |
| 2017 | $1,447 +4.6% | $73,600 +4.5% |
| 2016 | $1,384 +1.8% | $70,400 +1.9% |
| 2015 | $1,359 -5.4% | $69,100 -5.2% |
| 2014 | $1,437 +7.1% | $72,900 +7% |
| 2013 | $1,342 -9% | $68,100 -8.5% |
| 2012 | $1,475 -0.7% | $74,400 -2.4% |
| 2011 | $1,485 -7.7% | $76,200 -7.6% |
| 2010 | $1,609 +15.8% | $82,500 +6.2% |
| 2009 | $1,390 -1.7% | $77,700 -11.9% |
| 2008 | $1,414 -4.3% | $88,200 -4.2% |
| 2007 | $1,477 +2.4% | $92,100 +8.6% |
| 2006 | $1,442 +13.6% | $84,800 +17% |
| 2005 | $1,269 -11.9% | $72,500 -4.5% |
| 2004 | $1,441 -0.2% | $75,900 +2% |
| 2003 | $1,444 +8.9% | $74,400 +11.5% |
| 2002 | $1,326 | $66,700 |
Find assessor info on the county website
Monthly payment
Est. payment
Payment breakdown
Explore the cost of this home by adjusting the details. Changes won't be saved.Climate risks
Neighborhood: Pine Point
Nearby schools
Schools provided by the listing agent
- Middle: Stem Middle Academy
- High: Central High School
Source: MLS PIN. This data may not be complete. We recommend contacting the local school district to confirm school assignments for this home.
Similar homes
- $220,0002 bd1 ba725 sqft85 Silas St, Springfield, MA 01109For Sale
 MLS ID #73567858, Garey Allen, eRealty Advisors, Inc.. MLS PIN
 - $240,0002 bd1 ba530 sqft15 Alice St, Springfield, MA 01109For Sale
 MLS ID #73569124, Debra A. Pysz, Keller Williams Realty. MLS PIN
 - $230,0002 bd1 ba885 sqft80 Newhall St, Springfield, MA 01109For Sale
 MLS ID #73538329, Sharon G. Ofori, Berkshire Hathaway HomeServices Realty Professionals. MLS PIN
 - $250,0002 bd1 ba720 sqft725 Bay St, Springfield, MA 01109For Sale
 MLS ID #73535165, Aida Ruiz Batiste, REMAX Connections. MLS PIN
 - $195,0001 bd1 ba752 sqft136 Cottage Road, Enfield, CT 06082For Sale
 MLS ID #24169840, Laura B. Ennis, Century 21 AllPoints Realty. Smart MLS
 - $200,0002 bd1 ba945 sqft245 Old Monson Road, Stafford, CT 06076For SaleMLS ID #24187665, Allan T. Andrews, Campbell-Keune Realty Inc. Smart MLS
