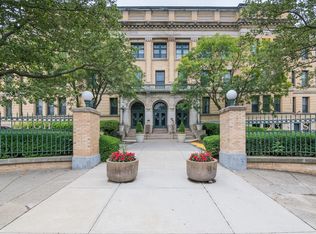
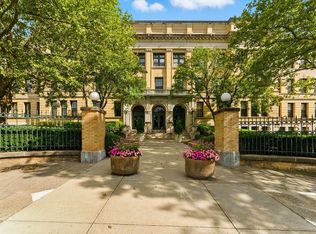
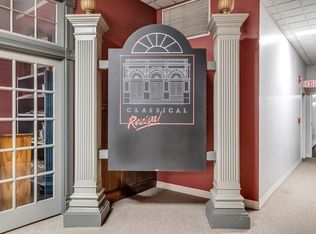
Embrace refined downtown living at the iconic Classical Condominiums, converted from Classical High School in 1988, an architecturally distinguished, historic residence where timeless elegance meets sophisticated modern updates. Ideally positioned in the cultural and entertainment heart of downtown Springfield, this exceptional fourth-floor penthouse condo offers a rare blend of grandeur, character, and effortless city living. This remarkable residence showcases an impressive collection of original architectural details, including soaring ceilings, exquisite natural woodwork, a gracious built in bookcase, large teacher's closet, gleaming hardwood floors, elegant moldings, crystal door knobs, custom lighting and oversized windows framing majestic sunset views of the Library, Dr. Seuss Gardens & the Federal Building! The dramatic step-up living room creates an impressive setting for both intimate gatherings and grand entertaining, while the spacious dining room offers a sophisticated backdrop for memorable occasions. Beautifully appointed throughout, the residence combines historic charm with stylish contemporary touches. The remodeled kitchen features granite countertops, a large, square, deep sink & fresh paint and the bath has been tastefully updated with textured wallpaper, a granite vanity, newer toilet, and crown molding. One of the property's most exceptional amenities is its deeded, enclosed & covered, garage parking, a truly rare luxury in the heart of downtown and a feature that distinguishes this residence from many others in the building. Additional amenities include central air, remote-control thermal shades, lovely draperies that remain, lighting with dimmers and updated fixtures/hardware. All kitchen appliances and the washer and dryer are included for turn key living and water & gas are included in the condominium fee! Timeless architecture, dramatic sunset views, gracious proportions, sophisticated updates, and coveted private garage parking come together to create a distinctive urban residence of uncommon character and convenience! The common areas include a library, bike rack & a stunning Atrium with a fully equipped kitchen & additional room which can be rented by unit owners (with a discount) for special events. Enjoy the best of city living with easy access to downtown attractions such as museums, restaurants, entertainment, shopping, MGM and the highway! Pets are permitted with restrictions!
For sale
Price cut: $5.1K (10/9)
$199,900
235 State St APT 407, Springfield, MA 01103
1beds
764sqft
Condominium
Built in 1899
-- sqft lot
$198,200 Zestimate®
$262/sqft
$344/mo HOA
What's special
Central airGleaming hardwood floorsLovely draperies that remainRemote-control thermal shadesCustom lightingExquisite natural woodworkElegant moldings
- 48 days
- 845
- 39
Zillow last checked:
Listing updated:
Listed by:
Anita Taylor 413-265-3844,
William Raveis R.E. & Home Services 413-565-2111
Source: MLS PIN,MLS#: 73571582
Facts & features
Interior
Bedrooms & bathrooms
- Bedrooms: 1
- Bathrooms: 1
- Full bathrooms: 1
Primary bedroom
- Features: Closet, Flooring - Hardwood
- Level: First
- Area: 143
- Dimensions: 11 x 13
Bathroom 1
- Features: Bathroom - Full, Bathroom - Tiled With Tub & Shower, Flooring - Stone/Ceramic Tile, Countertops - Stone/Granite/Solid
- Level: First
- Area: 30
- Dimensions: 5 x 6
Dining room
- Features: Closet, Closet/Cabinets - Custom Built, Flooring - Hardwood, Crown Molding
- Level: First
- Area: 182
- Dimensions: 13 x 14
Kitchen
- Features: Countertops - Stone/Granite/Solid
- Level: First
- Area: 72
- Dimensions: 8 x 9
Living room
- Features: Ceiling Fan(s), Flooring - Hardwood, Crown Molding
- Level: First
- Area: 208
- Dimensions: 13 x 16
Heating
- Central, Natural Gas
Cooling
- Central Air
Appliances
- Included: Range, Dishwasher, Disposal, Microwave, Refrigerator, Washer, Dryer
- Laundry: First Floor
Features
- Has basement: No
- Has fireplace: No
- Common walls with other units/homes: No One Above
Interior area
- Total structure area: 764
- Total interior livable area: 764 sqft
- Finished area above ground: 764
Video & virtual tour
Property
Parking
- Total spaces: 1
- Parking features: Attached, Under, Garage Door Opener, Deeded
- Attached garage spaces: 1
Details
- Parcel number: S:11110 P:1110,2606892
- Zoning: B3
Construction
Type & style
- Home type: Condo
- Property subtype: Condominium
- Attached to another structure: Yes
Condition
- Year built: 1899
Utilities & green energy
- Sewer: Public Sewer
- Water: Public
Community & HOA
Community
- Features: Public Transportation, Shopping, Pool, Tennis Court(s), Park, Walk/Jog Trails, Golf, Medical Facility, Highway Access, Private School, Public School, University
- Security: Intercom
HOA
- Amenities included: Hot Water, Elevator(s)
- Services included: Water, Sewer, Insurance, Maintenance Structure, Road Maintenance, Maintenance Grounds, Snow Removal
- HOA fee: $344 monthly
Location
- Region: Springfield
Financial & listing details
- Price per square foot: $262/sqft
- Tax assessed value: $150,900
- Annual tax amount: $2,366
- Date on market: 9/3/2026
Estimated market value
$198,200
$188,000 - $208,000
$1,684/mo
Price history
| Date | Event | Price |
|---|---|---|
| 10/9/2026 | Price change | $199,900-2.5%$262/sqft |
Source: MLS PIN #73571582 Report a problem | ||
| 9/3/2026 | Listed for sale | $205,000+110.3%$268/sqft |
Source: MLS PIN #73571582 Report a problem | ||
| 8/28/2003 | Sold | $97,500+323.9%$128/sqft |
Source: Public Record Report a problem | ||
| 4/20/1995 | Sold | $23,000$30/sqft |
Source: Public Record Report a problem | ||
Public tax history
| Year | Property taxes | Tax assessment |
|---|---|---|
| 2025 | $2,165 -2.4% | $138,100 |
| 2024 | $2,218 +14.3% | $138,100 +21.4% |
| 2023 | $1,940 +3.6% | $113,800 +14.4% |
| 2022 | $1,873 +5.5% | $99,500 +6% |
| 2021 | $1,775 -3.2% | $93,900 |
| 2020 | $1,834 -0.8% | $93,900 |
| 2019 | $1,848 +9.7% | $93,900 +9.7% |
| 2018 | $1,685 +7% | $85,600 +6.9% |
| 2017 | $1,575 +3.5% | $80,100 +3.5% |
| 2016 | $1,522 +3.7% | $77,400 +3.8% |
| 2015 | $1,467 -3.7% | $74,600 -3.5% |
| 2014 | $1,524 +3.7% | $77,300 +3.6% |
| 2013 | $1,470 -12.5% | $74,600 -11.9% |
| 2012 | $1,680 -13.4% | $84,700 -15% |
| 2011 | $1,941 -2.5% | $99,600 -2.4% |
| 2010 | $1,991 +9.5% | $102,100 +0.5% |
| 2009 | $1,818 +21.8% | $101,600 +9.1% |
| 2008 | $1,492 -8.6% | $93,100 -8.5% |
| 2007 | $1,633 | $101,800 |
Find assessor info on the county website
Monthly payment
Est. payment
Payment breakdown
Explore the cost of this home by adjusting the details. Changes won't be saved.Climate risks
Neighborhood: Metro Center

Similar homes
- $175,0002 bd1 ba840 sqft101 Mulberry St APT 219, Springfield, MA 01105For Sale
 MLS ID #73568895, Fred Miller, Keller Williams Realty. MLS PIN
 - $159,9002 bd2 ba1k sqft101 Mulberry St APT 311, Springfield, MA 01105For Sale
 MLS ID #73585991, Jonathan Medrano, Liriano Realty. MLS PIN
 - $139,9001 bd1 ba795 sqft72 Temple St APT 3, Springfield, MA 01105For Sale
 MLS ID #73588232, Brian Fitzgerald, Coldwell Banker Realty - Western MA. MLS PIN
 - $224,9002 bd2 ba925 sqftSumner Place At Forest Park, Springfield, MA 01108For Sale
 MLS ID #73503371, Team ROVI, Real Broker MA, LLC. MLS PIN
 - $190,0001 bd1 ba720 sqftSuffield Meadow South, Suffield, CT 06078For Sale
 MLS ID #24202320, Karolina Podolska, Naples Realty Group, LLC. Smart MLS
 - $195,0001 bd1 ba752 sqft136 Cottage Road, Enfield, CT 06082For SaleMLS ID #24169840, Laura B. Ennis, Century 21 AllPoints Realty. Smart MLS
- $195,0002 bd2 ba932 sqftConcorde Landing, Windsor Locks, CT 06096For SaleMLS ID #24211284, Susan A. King, Berkshire Hathaway NE Prop.. Smart MLS
