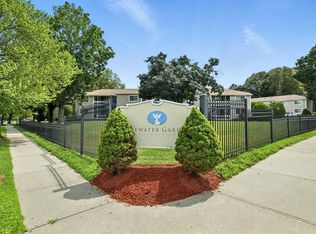
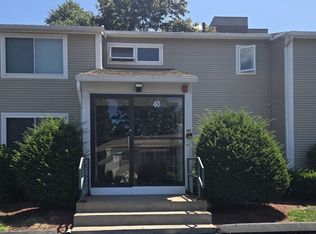
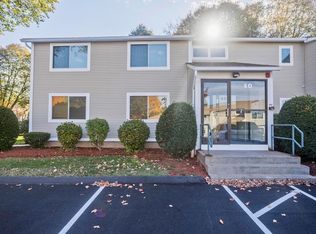
Welcome to 42 Saint Kolbe Drive, Unit D in Holyoke! This inviting 2-bedroom, 1-bath garden-style condo offers 738 sq. ft. of comfortable, easy-to-maintain living space in the Edgewater Gardens community. The functional single-level layout features a bright living area, well-appointed kitchen, two nicely sized bedrooms and a full bath. Enjoy the convenience of off-street parking, additional storage and common laundry facilities. With an affordable monthly condo fee, this home offers a great opportunity for buyers looking for low-maintenance living without sacrificing convenience. Ideally situated with easy access to shopping, dining, public transportation, area amenities and major routes, making everyday errands and commuting a breeze. Whether you're a first-time buyer, downsizing or looking for a smart alternative to renting, this condo is ready for its next owner. Schedule your private showing and come see all that this Saint Kolbe Drive condo has to offer!
For sale
$195,000
42 Saint Kolbe Dr APT D, Holyoke, MA 01040
2beds
738sqft
Condominium
Built in 1978
-- sqft lot
$186,600 Zestimate®
$264/sqft
$236/mo HOA
What's special
Well-appointed kitchenFunctional single-level layoutTwo nicely sized bedroomsOff-street parking
- 3 days
- 196
- 11
Zillow last checked:
Listing updated:
Listed by:
Lisa Moccia 413-750-8346,
Berkshire Hathaway HomeServices Realty Professionals 413-567-3361
Source: MLS PIN,MLS#: 73570610
Facts & features
Interior
Bedrooms & bathrooms
- Bedrooms: 2
- Bathrooms: 1
- Full bathrooms: 1
Primary bedroom
- Level: First
Bedroom 2
- Level: First
Bathroom 1
- Level: First
Dining room
- Level: First
Kitchen
- Level: First
Living room
- Level: First
Heating
- Electric
Cooling
- Window Unit(s)
Appliances
- Included: Range, Refrigerator, Range Hood
- Laundry: Common Area, In Building
Features
- Flooring: Carpet
- Has basement: No
- Has fireplace: No
- Common walls with other units/homes: No One Below
Interior area
- Total structure area: 738
- Total interior livable area: 738 sqft
- Finished area above ground: 738
- Finished area below ground: 0
Property
Parking
- Total spaces: 1
- Parking features: Off Street
- Uncovered spaces: 1
Features
- Entry location: Unit Placement(Front)
Details
- Parcel number: 4719918
- Zoning: DR
Construction
Type & style
- Home type: Condo
- Property subtype: Condominium
Materials
- Frame
- Roof: Shingle
Condition
- Year built: 1978
Utilities & green energy
- Electric: Circuit Breakers, 100 Amp Service
- Sewer: Public Sewer
- Water: Public
- Utilities for property: for Electric Range, for Electric Oven
Community & HOA
Community
- Features: Public Transportation, Shopping, Medical Facility, Highway Access, Public School
- Security: Intercom
HOA
- Amenities included: Laundry, Storage
- Services included: Maintenance Grounds, Snow Removal
- HOA fee: $236 monthly
Location
- Region: Holyoke
Financial & listing details
- Price per square foot: $264/sqft
- Tax assessed value: $161,100
- Annual tax amount: $2,808
- Date on market: 9/1/2026
Estimated market value
$186,600
$175,000 - $198,000
$1,397/mo
Price history
| Date | Event | Price |
|---|---|---|
| 9/1/2026 | Listed for sale | $195,000+114.3%$264/sqft |
Source: MLS PIN #73570610 Report a problem | ||
| 3/24/2021 | Listing removed | -- |
Source: Owner Report a problem | ||
| 1/4/2019 | Sold | $91,000+1.1%$123/sqft |
Source: Public Record Report a problem | ||
| 9/11/2018 | Price change | $90,000-4.3%$122/sqft |
Source: Owner Report a problem | ||
| 6/8/2018 | Listed for sale | $94,000-6%$127/sqft |
Source: Owner Report a problem | ||
| 9/3/2017 | Listing removed | $100,000$136/sqft |
Source: Owner Report a problem | ||
| 6/5/2017 | Listed for sale | $100,000-18%$136/sqft |
Source: Owner Report a problem | ||
| 7/18/2008 | Sold | $121,900$165/sqft |
Source: Public Record Report a problem | ||
Public tax history
| Year | Property taxes | Tax assessment |
|---|---|---|
| 2025 | $3,083 +7.7% | $176,600 +16.9% |
| 2024 | $2,863 +17.9% | $151,100 +16.7% |
| 2023 | $2,429 +11.2% | $129,500 +14.2% |
| 2022 | $2,184 +5.7% | $113,400 +5.8% |
| 2021 | $2,066 +10.1% | $107,200 +8.9% |
| 2020 | $1,877 -3% | $98,400 -1.9% |
| 2019 | $1,935 +0.8% | $100,300 |
| 2018 | $1,919 -0.2% | $100,300 |
| 2017 | $1,923 +4.7% | $100,300 +4.5% |
| 2016 | $1,836 +0.4% | $96,000 |
| 2015 | $1,828 | $96,000 |
| 2014 | $1,828 +3.6% | $96,000 -0.2% |
| 2013 | $1,765 -11.1% | $96,200 -18.3% |
| 2012 | $1,985 +6.8% | $117,800 |
| 2011 | $1,859 +9.9% | $117,800 +4.3% |
| 2010 | $1,691 +11.6% | $112,900 +6.1% |
| 2009 | $1,515 +3.6% | $106,400 |
| 2008 | $1,463 | $106,400 |
Find assessor info on the county website
Monthly payment
Est. payment
Payment breakdown
Explore the cost of this home by adjusting the details. Changes won't be saved.Climate risks
Neighborhood: 01040

Similar homes
- $189,9002 bd1 ba734 sqftChapin Street Condominuims, Holyoke, MA 01040For Sale
 MLS ID #73528975, Derek Greene, The Greene Realty Group. MLS PIN
 - $209,9003 bd1 ba870 sqft3 Parkview Ter #2, Holyoke, MA 01040For Sale
 MLS ID #73565848, Brian Weiner, Coldwell Banker Realty - Western MA. MLS PIN
 - $150,0002 bd1 ba734 sqft96 Brook St #96, Holyoke, MA 01040For Sale
 MLS ID #73560271, Vilma Crowley, LAER Realty Partners. MLS PIN
 - $229,9002 bd2 ba912 sqftCherry Hill Estates, Holyoke, MA 01040For Sale
 MLS ID #73548662, Kimberly Allen Team, Berkshire Hathaway HomeServices Realty Professionals. MLS PIN
 - $189,9001 bd1 ba860 sqftEnfield Commons, Enfield, CT 06082For Sale
 MLS ID #24202380, Michael Palladini, Naples Realty Group, LLC. Smart MLS
