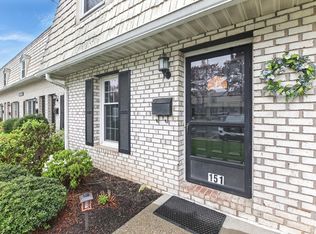
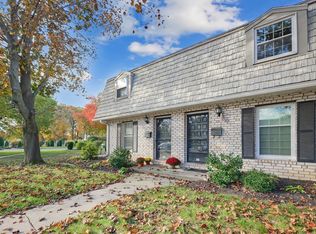
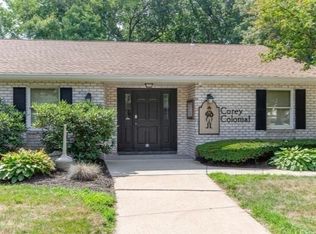
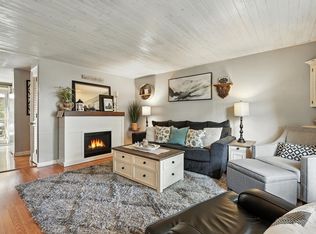
Welcome home to this charming 2-bedroom, 1.5-bath townhouse-style condo offering effortless living and fantastic amenities! The main level features glowing hardwood floors that flow through dinning area and the kitchen. Head upstairs to find two generously sized bedrooms with ample closet space and a full bath. Outdoor living is a breeze on your private, fenced back patio—perfect for summer entertaining—plus the convenience of two designated parking spaces right outside. Enjoy total peace of mind with major recent updates: Hot Water Tank: Replaced January 2026, Central Air Unit: Replaced 2025, Front Door & Storm Door: Replaced 2025, Complete with a full basement offering exceptional storage, this home has it all. The condo association amenities feature an in-ground pool, tennis courts, and recreational facilities. Just move in and enjoy!
For sale
Price cut: $14.9K (9/18)
$245,000
152 Corey Colonial #152, Agawam, MA 01001
2beds
960sqft
Condominium, Townhouse
Built in 1973
-- sqft lot
$-- Zestimate®
$255/sqft
$230/mo HOA
What's special
Glowing hardwood floorsPerfect for summer entertainingTwo generously sized bedroomsTwo designated parking spacesAmple closet spacePrivate fenced back patio
- 2 days
- 192
- 12
Zillow last checked:
Listing updated:
Listed by:
Lesly Bogoff 413-519-9450,
Keller Williams Realty 413-565-5478
Source: MLS PIN,MLS#: 73578528
Facts & features
Interior
Bedrooms & bathrooms
- Bedrooms: 2
- Bathrooms: 2
- Full bathrooms: 1
- 1/2 bathrooms: 1
Primary bedroom
- Features: Closet, Flooring - Wall to Wall Carpet
- Level: Second
Bedroom 2
- Features: Closet, Flooring - Wall to Wall Carpet
- Level: Second
Bathroom 1
- Features: Bathroom - Half, Flooring - Stone/Ceramic Tile
- Level: First
Bathroom 2
- Features: Bathroom - Full, Bathroom - Tiled With Tub & Shower, Flooring - Stone/Ceramic Tile
- Level: First
Dining room
- Features: Flooring - Hardwood
- Level: First
Kitchen
- Features: Flooring - Hardwood
- Level: First
Living room
- Level: First
Heating
- Electric
Cooling
- Central Air
Appliances
- Included: Range, Dishwasher, Disposal, Microwave, Refrigerator, Washer, Dryer
- Laundry: In Basement, Gas Dryer Hookup, Electric Dryer Hookup
Features
- Flooring: Tile, Carpet, Hardwood
- Has basement: Yes
- Has fireplace: No
Interior area
- Total structure area: 960
- Total interior livable area: 960 sqft
- Finished area above ground: 960
Property
Parking
- Total spaces: 2
- Parking features: Assigned, Guest, Paved
- Has garage: Yes
- Uncovered spaces: 2
Features
- Entry location: Unit Placement(Street)
- Exterior features: Professional Landscaping
Details
- Parcel number: M:0L11 B:0005 L:152,2485032
- Zoning: RA3
Construction
Type & style
- Home type: Townhouse
- Property subtype: Condominium, Townhouse
Materials
- Frame
- Roof: Shingle
Condition
- Year built: 1973
Utilities & green energy
- Electric: Circuit Breakers
- Sewer: Public Sewer
- Water: Public
- Utilities for property: for Electric Range, for Gas Dryer, for Electric Dryer
Community & HOA
Community
- Features: Public Transportation, Shopping, Tennis Court(s), Park, Walk/Jog Trails, Golf, Medical Facility, Laundromat, Bike Path, Conservation Area, Highway Access, House of Worship, Public School
HOA
- Amenities included: Pool, Tennis Court(s)
- Services included: Water, Sewer, Insurance, Maintenance Structure, Road Maintenance, Maintenance Grounds, Snow Removal, Trash, Reserve Funds
- HOA fee: $230 monthly
Location
- Region: Agawam
Financial & listing details
- Price per square foot: $255/sqft
- Tax assessed value: $211,500
- Annual tax amount: $2,982
- Date on market: 9/16/2026
Estimated market value
Not available
Estimated sales range
Not available
Not available
Price history
| Date | Event | Price |
|---|---|---|
| 9/18/2026 | Price change | $245,000-5.7%$255/sqft |
Source: MLS PIN #73578528 Report a problem | ||
| 9/16/2026 | Listed for sale | $259,900$271/sqft |
Source: MLS PIN #73578528 Report a problem | ||
Public tax history
Tax history is unavailable.
Monthly payment
Est. payment
Payment breakdown
Explore the cost of this home by adjusting the details. Changes won't be saved.Climate risks
Neighborhood: 01001
Similar homes
- $259,0002 bd2 ba960 sqft7 Corey Colonial, Agawam, MA 01001For Sale
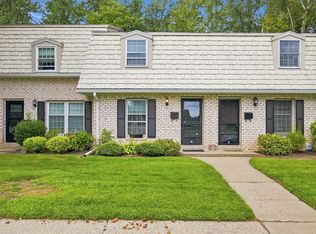 MLS ID #73569990, Dave MacWilliams, Naples Realty Group. MLS PIN
 - $259,9002 bd2 ba960 sqftCorey Colonial, Agawam, MA 01001For Sale
 MLS ID #73569136, Kempf-Vanderburgh Realty Consultants, Kempf-Vanderburgh Realty Consultants, Inc.. MLS PIN
 - $269,9002 bd2 ba986 sqftPlantation Condominiums, Agawam, MA 01001For Sale
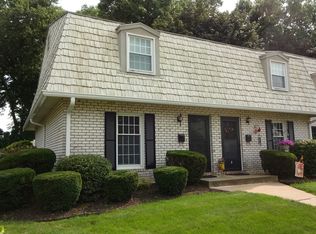 MLS ID #73562969, Donald Pinkerman, Donald C. Pinkerman. MLS PIN
 - $278,9002 bd2 ba1.1k sqft202 Beekman Dr, Agawam, MA 01001For Sale
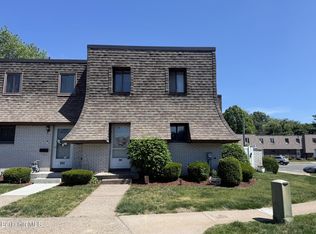 MLS ID #250812, Kylie Clay, 360BERKSHIRE REALTY GROUP. BCMLS
 - $280,0003 bd1 ba1k sqft33 Spring Garden Road, Enfield, CT 06082For Sale
 MLS ID #24207261, Elaine Smith, Century 21 AllPoints Realty. Smart MLS
