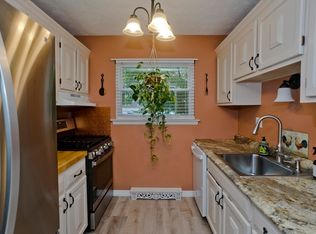
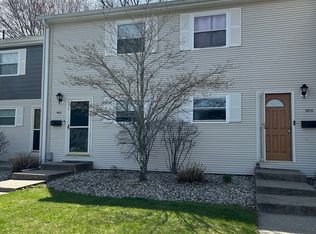
Welcome home to this beautifully maintained 2-bedroom, 1.5-bath townhouse located in desirable Overlook Estates! Offering over 1,050 sq. ft. of comfortable living space, this condo features an inviting open-concept first floor with hardwood flooring, crown molding, and a spacious living room with sliders leading to your private patio. The kitchen offers plenty of functionality with appliances included and flows seamlessly into the dining area. Upstairs, you'll find two generously sized bedrooms featuring new vinyl flooring, ample closet space, and a full tiled bath. Additional conveniences include first-floor in-unit laundry, two assigned parking spaces, gas heat, and wall A/C units. The association fee includes heat, hot water, gas, and much more! Conveniently located near shopping, parks, and major routes
For sale
Price cut: $15.1K (9/17)
$234,900
142 Autumn St APT G, Agawam, MA 01001
2beds
1,058sqft
Condominium, Townhouse
Built in 1968
-- sqft lot
$232,800 Zestimate®
$222/sqft
$550/mo HOA
What's special
Gas heatFirst-floor in-unit laundryInviting open-concept first floorTwo generously sized bedroomsPrivate patioAmple closet spaceHardwood flooring
- 37 days
- 560
- 33
Zillow last checked:
Listing updated:
Listed by:
Waylynn Garcia 413-404-0131,
Executive Real Estate, Inc. 413-596-2212
Source: MLS PIN,MLS#: 73570762
Facts & features
Interior
Bedrooms & bathrooms
- Bedrooms: 2
- Bathrooms: 2
- Full bathrooms: 1
- 1/2 bathrooms: 1
Primary bedroom
- Features: Closet, Flooring - Wall to Wall Carpet, Crown Molding
- Level: Second
Bedroom 2
- Features: Closet, Flooring - Wall to Wall Carpet, Crown Molding
- Level: Second
Bathroom 1
- Features: Bathroom - Half, Flooring - Stone/Ceramic Tile
- Level: First
Bathroom 2
- Features: Bathroom - Full, Bathroom - Tiled With Tub & Shower, Flooring - Stone/Ceramic Tile
- Level: Second
Dining room
- Features: Flooring - Wood, Crown Molding
- Level: Main,First
Kitchen
- Features: Flooring - Wood, Crown Molding
- Level: Main,First
Living room
- Features: Ceiling Fan(s), Flooring - Wood, Cable Hookup, Exterior Access, Slider, Crown Molding
- Level: Main,First
Heating
- Baseboard, Natural Gas
Cooling
- Wall Unit(s)
Appliances
- Included: Range, Dishwasher, Disposal, Washer, Dryer
- Laundry: Main Level, First Floor
Features
- Has basement: No
- Has fireplace: No
Interior area
- Total structure area: 1,058
- Total interior livable area: 1,058 sqft
- Finished area above ground: 1,058
Property
Parking
- Total spaces: 2
- Parking features: Off Street, Assigned
- Uncovered spaces: 2
Features
- Patio & porch: Patio
- Exterior features: Patio
Details
- Parcel number: M:00L4 B:0003 L:142G,2478785
- Zoning: RA3
Construction
Type & style
- Home type: Townhouse
- Property subtype: Condominium, Townhouse
Materials
- Frame
- Roof: Shingle
Condition
- Year built: 1968
Utilities & green energy
- Sewer: Public Sewer
- Water: Public
Community & HOA
Community
- Features: Public Transportation, Shopping, Park, Walk/Jog Trails, Golf
HOA
- Amenities included: Hot Water
- Services included: Heat, Gas, Water, Sewer, Insurance, Maintenance Structure, Road Maintenance, Maintenance Grounds, Snow Removal, Trash
- HOA fee: $550 monthly
Location
- Region: Agawam
Financial & listing details
- Price per square foot: $222/sqft
- Tax assessed value: $224,700
- Annual tax amount: $3,168
- Date on market: 9/12/2026
Estimated market value
$232,800
$221,000 - $244,000
$1,965/mo
Price history
| Date | Event | Price |
|---|---|---|
| 9/17/2026 | Price change | $234,900-6%$222/sqft |
Source: MLS PIN #73570762 Report a problem | ||
| 9/4/2026 | Listed for sale | $250,000+18.5%$236/sqft |
Source: MLS PIN #73570762 Report a problem | ||
| 12/5/2025 | Sold | $211,000-1.9%$199/sqft |
Source: MLS PIN #73448436 Report a problem | ||
| 11/10/2025 | Contingent | $215,000$203/sqft |
Source: MLS PIN #73448436 Report a problem | ||
| 10/28/2025 | Listed for sale | $215,000+20.8%$203/sqft |
Source: MLS PIN #73448436 Report a problem | ||
| 7/22/2022 | Sold | $178,000+6.3%$168/sqft |
Source: MLS PIN #72980301 Report a problem | ||
| 5/31/2022 | Pending sale | $167,500$158/sqft |
Source:  RE/MAX International #72980301 Report a problem RE/MAX International #72980301 Report a problem | ||
| 5/21/2022 | Listed for sale | $167,500$158/sqft |
Source: RE/MAX International #72980301 Report a problem | ||
| 5/21/2022 | Pending sale | $167,500$158/sqft |
Source: RE/MAX International #72980301 Report a problem | ||
| 5/12/2022 | Listed for sale | $167,500+39.6%$158/sqft |
Source: MLS PIN #72980301 Report a problem | ||
| 11/19/2018 | Sold | $120,000-1.6%$113/sqft |
Source: Public Record Report a problem | ||
| 9/18/2018 | Listed for sale | $122,000$115/sqft |
Source: Rovithis Realty, LLC #72397036 Report a problem | ||
| 1/27/2014 | Sold | $122,000-3.9%$115/sqft |
Source: Public Record Report a problem | ||
| 10/10/2013 | Listed for sale | $126,900-11.3%$120/sqft |
Source: First Choice Real Estate #71595059 Report a problem | ||
| 9/30/2008 | Sold | $143,000$135/sqft |
Source: Public Record Report a problem | ||
| 8/7/2008 | Listed for sale | $143,000+16.3%$135/sqft |
Source: MLS Property Information Network #70802890 Report a problem | ||
| 11/29/2005 | Sold | $123,000+11.8%$116/sqft |
Source: Public Record Report a problem | ||
| 6/17/2004 | Sold | $110,000+73.2%$104/sqft |
Source: Public Record Report a problem | ||
| 3/12/2001 | Sold | $63,500$60/sqft |
Source: Public Record Report a problem | ||
Public tax history
| Year | Property taxes | Tax assessment |
|---|---|---|
| 2025 | $2,981 +15.8% | $203,600 +15% |
| 2024 | $2,575 +1% | $177,100 +9.6% |
| 2023 | $2,550 +8.1% | $161,600 +10.3% |
| 2022 | $2,360 +25.5% | $146,500 +30.9% |
| 2021 | $1,880 +2.1% | $111,900 +2.3% |
| 2020 | $1,841 +8.9% | $109,400 +7.8% |
| 2019 | $1,690 +7.9% | $101,500 +7.6% |
| 2018 | $1,566 +4.7% | $94,300 +2.8% |
| 2017 | $1,496 -20.8% | $91,700 -21.5% |
| 2016 | $1,890 +8.2% | $116,800 +5.2% |
| 2015 | $1,747 +1.2% | $111,000 |
| 2014 | $1,726 -3.3% | $111,000 -3% |
| 2013 | $1,785 +6.7% | $114,400 -1.5% |
| 2012 | $1,673 +2.8% | $116,200 |
| 2011 | $1,627 +3.2% | $116,200 -4.6% |
| 2010 | $1,576 +14.1% | $121,800 +6.5% |
| 2009 | $1,381 +4.8% | $114,400 +1.9% |
| 2008 | $1,318 -0.7% | $112,300 |
| 2007 | $1,327 | $112,300 |
Find assessor info on the county website
Monthly payment
Est. payment
Payment breakdown
Explore the cost of this home by adjusting the details. Changes won't be saved.Climate risks
Neighborhood: 01001

Similar homes
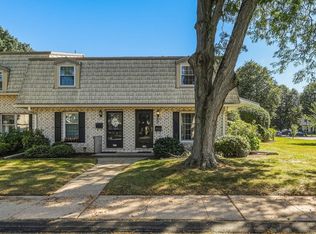
- $229,0002 bd2 ba960 sqftCorey Colonial, Agawam, MA 01001For Sale
 MLS ID #73578528, Lesly Bogoff, Keller Williams Realty. MLS PIN
 - $275,0003 bd2 ba1.2k sqftBeekman Place Estates, Agawam, MA 01001For Sale
 MLS ID #73586544, Nicole Baginski, Chestnut Oak Associates. MLS PIN
 - $294,4132 bd2 ba1.4k sqft3 Castle Hill Rd #E, Agawam, MA 01001For Sale
 MLS ID #73569853, Heidi Pafumi, Coldwell Banker Realty - Western MA. MLS PIN
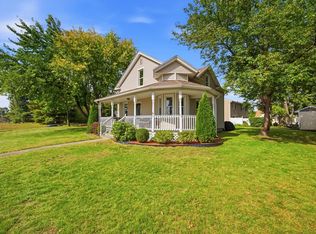
 - $339,9003 bd2 ba1.3k sqft52 North St, Agawam, MA 01001For Sale
 MLS ID #73587747, Brody Trott, REMAX Connections - Greenfield. MLS PIN
 - $235,0002 bd1 ba775 sqft16 Walnut Circle, Windsor Locks, CT 06096For Sale
 MLS ID #24208615, Kara A. Mazzola, First Choice Realty. Smart MLS
 - $238,9992 bd2 ba1.3k sqftHeritage Glen, Simsbury, CT 06070For SaleMLS ID #24203569, Alexandra Pascual, Keller Williams Realty-Longmdw. Smart MLS
- $299,9002 bd2 ba1.2k sqftHamlet Of Enfield, Enfield, CT 06082For SaleMLS ID #24212356, Richard Tariff, William Raveis Real Estate. Smart MLS
