Offering flexible living space and fantastic indoor-outdoor flow, this charming ranch is ready to impress! A spacious 3-season porch provides a welcoming covered entrance and the perfect spot to relax while offering direct access to the wood deck overlooking the private, fenced-in yard—ideal for outdoor entertaining. Inside, the open-concept eat-in kitchen features ample cabinetry and storage. The generously sized living room is filled with natural light from replacement windows and offers its own exterior entrance and closet. Wall-to-wall carpeting throughout has preserved hardwood flooring. Three bedrooms provide excellent flexibility, with one currently utilized as a home office which can be converted back to bedroom use. A full bath completes the main level. The lower level offers a fantastic finished living space featuring a built-in bar—perfect for a family room, game room or entertaining area—along with an impressive amount of additional storage! Outdoor entertaining is a breeze with private deck and firepit areas - sprinkler system keeps the professional landscaping lush - adding to the peaceful atmosphere! A newer boiler and oil tank provide added peace of mind, while solar panels help considerably reduce energy costs. A wonderful opportunity offering versatility, privacy and plenty of space to make your own!
For sale
$289,000
25 Gertrude St, Springfield, MA 01118
3beds
1,140sqft
Single Family Residence
Built in 1962
7,501 Square Feet Lot
$294,100 Zestimate®
$254/sqft
$-- HOA
What's special
Replacement windowsOpen-concept eat-in kitchenWelcoming covered entranceExterior entranceAmple cabinetry and storageBuilt-in barIdeal for outdoor entertaining
- 2 days
- 472
- 33
Zillow last checked:
Listing updated:
Listed by:
Kathleen Norton 413-433-0290,
William Raveis R.E. & Home Services 413-565-2111
Source: MLS PIN,MLS#: 73572128
Facts & features
Interior
Bedrooms & bathrooms
- Bedrooms: 3
- Bathrooms: 1
- Full bathrooms: 1
- Main level bathrooms: 1
Primary bedroom
- Features: Flooring - Hardwood, Flooring - Wall to Wall Carpet, Closet - Double
- Level: First
Bedroom 2
- Features: Closet, Flooring - Hardwood, Flooring - Wall to Wall Carpet, Lighting - Overhead
- Level: First
Bedroom 3
- Features: Closet, Flooring - Hardwood
- Level: First
Bathroom 1
- Features: Bathroom - Full, Bathroom - Tiled With Tub & Shower, Ceiling Fan(s), Closet - Linen, Flooring - Vinyl
- Level: Main,First
Dining room
- Features: Flooring - Hardwood, Lighting - Pendant
- Level: Main
Family room
- Features: Flooring - Vinyl, Recessed Lighting
- Level: Basement
Kitchen
- Features: Flooring - Stone/Ceramic Tile, Recessed Lighting
- Level: Main,First
Living room
- Features: Flooring - Hardwood, Flooring - Wall to Wall Carpet, Exterior Access, Lighting - Overhead
- Level: Main,First
Heating
- Baseboard, Oil
Cooling
- None, Whole House Fan
Appliances
- Included: Water Heater, Tankless Water Heater, Range, Refrigerator, Washer, Dryer
- Laundry: Electric Dryer Hookup, Washer Hookup, Sink, In Basement
Features
- Laundry Chute
- Flooring: Tile, Vinyl, Carpet, Hardwood
- Windows: Insulated Windows
- Basement: Full,Partially Finished,Interior Entry,Bulkhead
- Has fireplace: No
Interior area
- Total structure area: 1,140
- Total interior livable area: 1,140 sqft
- Finished area above ground: 1,140
- Finished area below ground: 300
Property
Parking
- Total spaces: 3
- Parking features: Off Street, Paved
- Uncovered spaces: 3
Features
- Patio & porch: Porch - Enclosed, Deck - Wood
- Exterior features: Porch - Enclosed, Deck - Wood, Storage, Professional Landscaping, Sprinkler System, Fenced Yard
- Fencing: Fenced/Enclosed,Fenced
Lot
- Size: 7,501 Square Feet
- Features: Cleared, Level
Details
- Parcel number: S:05630 P:0017,2585897
- Zoning: R1
Construction
Type & style
- Home type: SingleFamily
- Architectural style: Ranch
- Property subtype: Single Family Residence
Materials
- Frame
- Foundation: Concrete Perimeter
- Roof: Shingle
Condition
- Year built: 1962
Utilities & green energy
- Electric: Circuit Breakers, 100 Amp Service
- Sewer: Public Sewer
- Water: Public
- Utilities for property: for Electric Range, for Electric Dryer, Washer Hookup
Green energy
- Energy generation: Solar
Community & HOA
HOA
- Has HOA: No
Location
- Region: Springfield
Financial & listing details
- Price per square foot: $254/sqft
- Tax assessed value: $281,600
- Annual tax amount: $4,415
- Date on market: 9/11/2026
- Road surface type: Paved
Estimated market value
$294,100
$279,000 - $309,000
$2,034/mo
Price history
| Date | Event | Price |
|---|---|---|
| 9/11/2026 | Listed for sale | $289,000+106.6%$254/sqft |
Source: MLS PIN #73572128 Report a problem | ||
| 2/28/2008 | Sold | $139,900+496.6%$123/sqft |
Source: Public Record Report a problem | ||
| 5/15/2007 | Sold | $23,450$21/sqft |
Source: Public Record Report a problem | ||
Public tax history
| Year | Property taxes | Tax assessment |
|---|---|---|
| 2025 | $4,415 +10.2% | $281,600 +12.9% |
| 2024 | $4,005 -0.6% | $249,400 +5.5% |
| 2023 | $4,029 +15% | $236,300 +26.9% |
| 2022 | $3,504 +4.7% | $186,200 +5.1% |
| 2021 | $3,347 -0.7% | $177,100 +11.9% |
| 2020 | $3,369 +10.1% | $158,300 +1.8% |
| 2019 | $3,060 +1.6% | $155,500 +1.6% |
| 2018 | $3,013 +4.8% | $153,100 +4.6% |
| 2017 | $2,876 +6.7% | $146,300 +6.7% |
| 2016 | $2,695 -1.6% | $137,100 -1.5% |
| 2015 | $2,738 -2.5% | $139,200 -2.3% |
| 2014 | $2,809 +4.9% | $142,500 +4.9% |
| 2013 | $2,679 +23.6% | $135,900 +24.3% |
| 2012 | $2,167 -14.8% | $109,300 -16.2% |
| 2011 | $2,543 -2.6% | $130,500 -2.5% |
| 2010 | $2,611 +11.6% | $133,900 +2.4% |
| 2009 | $2,340 +0% | $130,800 -10.3% |
| 2008 | $2,339 +1.6% | $145,900 +1.7% |
| 2007 | $2,302 -2.1% | $143,500 +3.8% |
| 2006 | $2,351 +7.1% | $138,300 +10.3% |
| 2005 | $2,196 +8% | $125,400 +17.1% |
| 2004 | $2,034 +0.3% | $107,100 +2.5% |
| 2003 | $2,028 +6.7% | $104,500 +9.3% |
| 2002 | $1,901 | $95,600 |
Find assessor info on the county website
Monthly payment
Est. payment
Payment breakdown
Explore the cost of this home by adjusting the details. Changes won't be saved.Climate risks
Neighborhood: East Forest Park
Similar homes
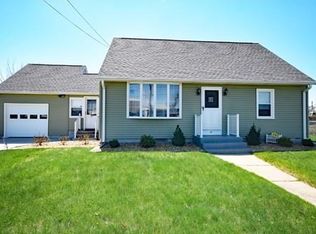
- $315,0003 bd2 ba1.4k sqft764 Allen St, Springfield, MA 01118For Sale
 MLS ID #73575257, Bethany York Rudzik, Real Broker MA, LLC. MLS PIN
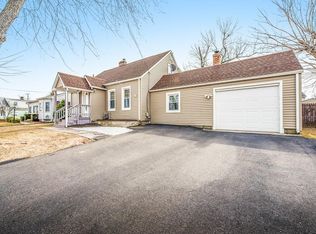
 - $299,9993 bd2 ba1.2k sqft76 Fenway Dr, Springfield, MA 01119For Sale
 MLS ID #73575389, Gwendolyn Levine, Executive Real Estate, Inc.. MLS PIN
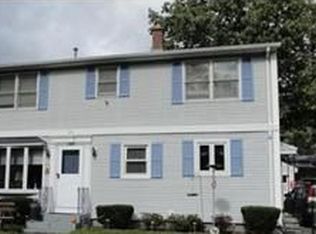
 - $299,9003 bd1 ba966 sqft30 French St, Springfield, MA 01104For Sale
 MLS ID #73575733, Teamwork Realty Group, Teamwork Realty Group, LLC. MLS PIN
 - $269,0003 bd2 ba1k sqft100 Lang St, Springfield, MA 01104For Sale
 MLS ID #73575229, Maureen McCabe Tsatsos, Coldwell Banker Realty - Western MA. MLS PIN
