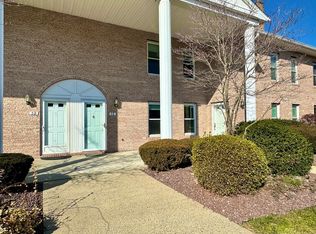
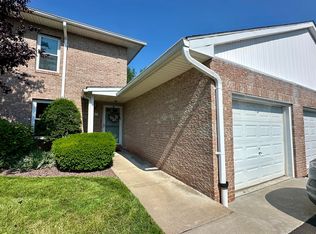
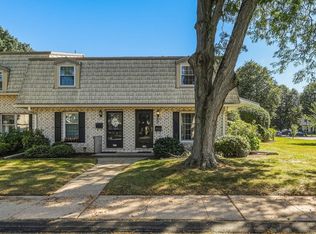
Picture a Saturday morning here. You wake up in the spacious primary bedroom, ease into the day, and make your way downstairs as sunlight fills the living room. The classic brick fireplace anchors the space, creating the perfect setting for slow mornings with coffee, cozy evenings by the fire, and gatherings with friends. Breakfast comes together easily in the generously sized kitchen, where abundant cabinetry and ample workspace make everything from a quick weekday meal to a weekend dinner feel effortless. Later, slide open the glass doors from the dining area and step onto the private deck, where a peaceful wooded setting creates the perfect backdrop for lunch outdoors, an afternoon with a good book, or simply enjoying the quiet. As the day unfolds, there’s room for everyone to spread out, with two oversized bedrooms upstairs offering comfortable personal space, including a generous primary retreat that feels like a place to truly unwind. A full bath serves the upper level, while a convenient half bath on the main floor keeps everyday life moving with ease. And then there’s the lower level—the kind of extra space that lets a home evolve with you. Exceptional storage keeps everything organized, while the expansive footprint offers endless possibilities for a home office, workout space, playroom, hobby area, or whatever life calls for next. By evening, you’re back on the deck, enjoying the last of the daylight filtering through the trees. It’s easy to forget that shopping, dining, and major routes are just minutes away. Nestled in the desirable Castle Hills community, this is a home that offers something increasingly hard to find: space to live, room to breathe, and a peaceful setting to come home to.
For sale
Price cut: $1K (9/29)
$296,413
3 Castle Hill Rd #E, Agawam, MA 01001
2beds
1,428sqft
Condominium, Townhouse
Built in 1986
-- sqft lot
$298,300 Zestimate®
$208/sqft
$290/mo HOA
What's special
Classic brick fireplacePrivate deckAmple workspaceGenerously sized kitchenSpacious primary bedroomGenerous primary retreatPeaceful wooded setting
- 46 days
- 473
- 16
Zillow last checked:
Listing updated:
Listed by:
Heidi Pafumi 413-687-4339,
Coldwell Banker Realty - Western MA 413-567-8931
Source: MLS PIN,MLS#: 73569853
Facts & features
Interior
Bedrooms & bathrooms
- Bedrooms: 2
- Bathrooms: 2
- Full bathrooms: 1
- 1/2 bathrooms: 1
Primary bedroom
- Features: Cedar Closet(s), Closet, Flooring - Wall to Wall Carpet
- Level: Second
Bedroom 2
- Features: Closet, Flooring - Wall to Wall Carpet
- Level: Second
Bathroom 1
- Features: Bathroom - Half
- Level: First
Bathroom 2
- Features: Bathroom - Full, Bathroom - With Tub & Shower, Closet
- Level: Second
Dining room
- Features: Flooring - Wall to Wall Carpet, Balcony / Deck
- Level: First
Kitchen
- Features: Flooring - Vinyl
- Level: First
Living room
- Features: Flooring - Wall to Wall Carpet
- Level: First
Heating
- Forced Air, Natural Gas
Cooling
- Central Air
Appliances
- Included: Range, Dishwasher, Microwave, Refrigerator, Freezer, Washer, Dryer
- Laundry: In Unit
Features
- Closet, Entry Hall
- Flooring: Flooring - Wall to Wall Carpet
- Has basement: Yes
- Number of fireplaces: 1
- Fireplace features: Living Room
Interior area
- Total structure area: 1,428
- Total interior livable area: 1,428 sqft
- Finished area above ground: 1,428
Property
Parking
- Total spaces: 1
- Parking features: Deeded, Guest, Paved
- Uncovered spaces: 1
Details
- Parcel number: M:00J8 B:0003 L:3E,2477949
- Zoning: RA3
Construction
Type & style
- Home type: Townhouse
- Property subtype: Condominium, Townhouse
Materials
- Frame
Condition
- Year built: 1986
Utilities & green energy
- Sewer: Public Sewer
- Water: Public
- Utilities for property: for Electric Range
Community & HOA
HOA
- Amenities included: Tennis Court(s), Fitness Center, Sauna/Steam, Clubroom
- Services included: Insurance, Maintenance Structure, Road Maintenance, Maintenance Grounds, Snow Removal
- HOA fee: $290 monthly
Location
- Region: Agawam
Financial & listing details
- Price per square foot: $208/sqft
- Tax assessed value: $254,900
- Annual tax amount: $3,594
- Date on market: 9/2/2026
Estimated market value
$298,300
$283,000 - $313,000
$2,109/mo
Price history
| Date | Event | Price |
|---|---|---|
| 10/17/2026 | Listed for sale | $296,413$208/sqft |
Source: MLS PIN #73569853 Report a problem | ||
| 10/13/2026 | Pending sale | $296,413$208/sqft |
Source: MLS PIN #73569853 Report a problem | ||
| 9/29/2026 | Price change | $296,413-0.3%$208/sqft |
Source: MLS PIN #73569853 Report a problem | ||
| 9/25/2026 | Price change | $297,413-0.3%$208/sqft |
Source: MLS PIN #73569853 Report a problem | ||
| 9/17/2026 | Price change | $298,413-0.3%$209/sqft |
Source: MLS PIN #73569853 Report a problem | ||
| 8/29/2026 | Listed for sale | $299,413$210/sqft |
Source: MLS PIN #73569853 Report a problem | ||
Public tax history
| Year | Property taxes | Tax assessment |
|---|---|---|
| 2025 | $3,575 +0.7% | $244,200 |
| 2024 | $3,551 +15.3% | $244,200 +25.2% |
| 2023 | $3,079 +3.3% | $195,100 +5.5% |
| 2022 | $2,980 -8.1% | $185,000 -4.2% |
| 2021 | $3,244 +1.5% | $193,100 +1.7% |
| 2020 | $3,196 +2.9% | $189,900 +1.8% |
| 2019 | $3,107 +4% | $186,600 +3.7% |
| 2018 | $2,988 +4.3% | $179,900 +2.4% |
| 2017 | $2,864 +0.8% | $175,600 |
| 2016 | $2,841 +1.2% | $175,600 -1.6% |
| 2015 | $2,808 +1.2% | $178,400 |
| 2014 | $2,774 -1.7% | $178,400 -1.4% |
| 2013 | $2,822 +1.3% | $180,900 -6.5% |
| 2012 | $2,786 +11.5% | $193,500 +8.5% |
| 2011 | $2,498 +1% | $178,400 -6.6% |
| 2010 | $2,473 +3.7% | $191,100 -3.3% |
| 2009 | $2,385 -2.6% | $197,600 -5.3% |
| 2008 | $2,449 +1.4% | $208,600 +2.1% |
| 2007 | $2,416 | $204,400 |
Find assessor info on the county website
Monthly payment
Est. payment
Payment breakdown
Explore the cost of this home by adjusting the details. Changes won't be saved.Climate risks
Neighborhood: 01001
Similar homes
- $275,0003 bd2 ba1.2k sqftBeekman Place Estates, Agawam, MA 01001For Sale
 MLS ID #73586544, Nicole Baginski, Chestnut Oak Associates. MLS PIN
 - $339,9003 bd2 ba1.3k sqft52 North St, Agawam, MA 01001For Sale
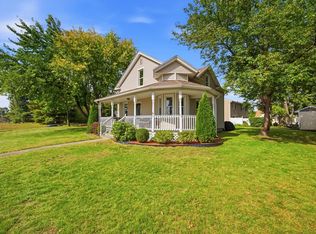 MLS ID #73587747, Brody Trott, REMAX Connections - Greenfield. MLS PIN
 - $234,9002 bd2 ba1k sqft142 Autumn St APT G, Agawam, MA 01001For Sale
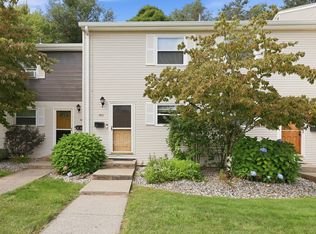 MLS ID #73570762, Waylynn Garcia, Executive Real Estate, Inc.. MLS PIN
 - $229,0002 bd2 ba960 sqftCorey Colonial, Agawam, MA 01001For Sale
 MLS ID #73578528, Lesly Bogoff, Keller Williams Realty. MLS PIN
 - $299,9002 bd2 ba1.2k sqftHamlet Of Enfield, Enfield, CT 06082For Sale
 MLS ID #24212356, Richard Tariff, William Raveis Real Estate. Smart MLS
 - $300,0002 bd2 ba1.3k sqftThe Meadows, Enfield, CT 06082For SaleMLS ID #24205558, Dawn Ezold, Naples Realty Group, LLC. Smart MLS
- $295,0003 bd1 ba1.5k sqft16 King Court, Enfield, CT 06082For SaleMLS ID #24207560, Brittany Williams, BT Miller Realtors. Smart MLS
- $299,0003 bd1 ba1.3k sqft83 Prospect Hill Drive, East Windsor, CT 06088For SaleMLS ID #24212293, Karan Desai, Coldwell Banker Realty. Smart MLS
