Attention investors or owner occupants looking for a little sweat equity, this is the ONE! This ranch is situated on a picture-perfect street with other beautifully maintained homes and is ready for a little love. A great layout featuring a large living room with picture window, fireplace and hardwood floors that are ready for a refinish to shine again; eat-in kitchen with breakfast bar and plenty of cabinet space; three bedrooms all with hardwood floors and a full bathroom complete the main level. The basement is a blank canvas, ready to be transformed into additional living space with laundry hookups, a fireplace and a walkout to the backyard - the possibilities are endless. Other features include a breezeway with slider to the yard, a one car attached garage and plenty of outdoor living space, great for entertaining. Don't let this opportunity pass you by, this home is ready to be transformed!
Pending
$279,000
46 Spencer St, Agawam, MA 01001
3beds
1,080sqft
Single Family Residence
Built in 1953
0.29 Acres Lot
$300,700 Zestimate®
$258/sqft
$-- HOA
What's special
One car attached garageHardwood floorsThree bedroomsWalkout to the backyardPicture-perfect streetPlenty of cabinet space
- 33 days
- 69
- 2
Likely to sell faster than
Zillow last checked:
Listing updated:
Listed by:
Pam Weibel 413-544-1366,
Lock and Key Realty Inc. 413-282-8080
Source: MLS PIN,MLS#: 73575627
Facts & features
Interior
Bedrooms & bathrooms
- Bedrooms: 3
- Bathrooms: 1
- Full bathrooms: 1
Primary bedroom
- Features: Closet, Flooring - Hardwood
- Level: First
Bedroom 2
- Features: Closet, Flooring - Hardwood
- Level: First
Bedroom 3
- Features: Closet, Flooring - Hardwood
- Level: First
Bathroom 1
- Features: Bathroom - Full, Bathroom - With Tub & Shower, Closet - Linen
- Level: First
Kitchen
- Features: Dining Area, Breakfast Bar / Nook, Exterior Access
- Level: First
Living room
- Features: Closet, Flooring - Hardwood, Window(s) - Picture, Exterior Access
- Level: First
Heating
- Baseboard, Oil
Cooling
- Central Air
Appliances
- Included: Water Heater, Tankless Water Heater, Range, Refrigerator
- Laundry: Electric Dryer Hookup, Washer Hookup, In Basement
Features
- Flooring: Tile, Hardwood
- Basement: Full,Walk-Out Access,Interior Entry,Unfinished
- Number of fireplaces: 2
- Fireplace features: Living Room
Interior area
- Total structure area: 1,080
- Total interior livable area: 1,080 sqft
- Finished area above ground: 1,080
Property
Parking
- Total spaces: 4
- Parking features: Attached, Garage Door Opener, Paved Drive, Paved
- Attached garage spaces: 1
- Uncovered spaces: 3
Features
- Patio & porch: Porch - Enclosed, Patio
- Exterior features: Porch - Enclosed, Patio, Rain Gutters
Lot
- Size: 0.29 Acres
Details
- Parcel number: 2483435
- Zoning: RA2
Construction
Type & style
- Home type: SingleFamily
- Architectural style: Ranch
- Property subtype: Single Family Residence
Materials
- Frame
- Foundation: Block
- Roof: Shingle
Condition
- Year built: 1953
Utilities & green energy
- Electric: Fuses
- Sewer: Public Sewer
- Water: Public
- Utilities for property: for Electric Range, for Electric Dryer, Washer Hookup
Community & HOA
HOA
- Has HOA: No
Location
- Region: Agawam
Financial & listing details
- Price per square foot: $258/sqft
- Tax assessed value: $295,500
- Annual tax amount: $4,167
- Date on market: 9/21/2026
- Road surface type: Paved
Estimated market value
$300,700
$286,000 - $316,000
$2,399/mo
Price history
| Date | Event | Price |
|---|---|---|
| 9/22/2026 | Pending sale | $279,000$258/sqft |
Source: MLS PIN #73575627 Report a problem | ||
| 9/14/2026 | Listed for sale | $279,000$258/sqft |
Source: MLS PIN #73575627 Report a problem | ||
Public tax history
| Year | Property taxes | Tax assessment |
|---|---|---|
| 2025 | $4,029 +2.8% | $275,200 +2.1% |
| 2024 | $3,919 +9.5% | $269,500 +18.8% |
| 2023 | $3,580 +3.8% | $226,900 +6% |
| 2022 | $3,448 +7.2% | $214,000 +11.7% |
| 2021 | $3,217 +43.7% | $191,500 +2.3% |
| 2020 | $2,239 -26.8% | $187,200 +1.9% |
| 2019 | $3,059 +5% | $183,700 +4.7% |
| 2018 | $2,913 +4.6% | $175,400 +2.7% |
| 2017 | $2,786 +2% | $170,800 +1.2% |
| 2016 | $2,731 +5.5% | $168,800 +2.6% |
| 2015 | $2,589 -1% | $164,500 |
| 2014 | $2,615 +1.9% | $164,500 |
| 2013 | $2,566 -0.3% | $164,500 -7.9% |
| 2012 | $2,573 +2.8% | $178,700 |
| 2011 | $2,502 +3.4% | $178,700 -4.4% |
| 2010 | $2,420 +4% | $187,000 -3.1% |
| 2009 | $2,328 +10.2% | $192,900 +7.2% |
| 2008 | $2,113 +3.6% | $180,000 +4.3% |
| 2007 | $2,039 +11.6% | $172,500 +12.5% |
| 2006 | $1,827 +0.3% | $153,300 +13.2% |
| 2005 | $1,821 +5.8% | $135,400 +16% |
| 2004 | $1,721 +0.2% | $116,700 |
| 2003 | $1,717 +19.2% | $116,700 +23% |
| 2001 | $1,440 | $94,900 |
Find assessor info on the county website
Monthly payment
Est. payment
Payment breakdown
Explore the cost of this home by adjusting the details. Changes won't be saved.Climate risks
Neighborhood: 01001
Similar homes
- $339,9003 bd2 ba1.3k sqft52 North St, Agawam, MA 01001For Sale
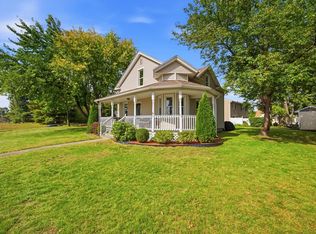 MLS ID #73587747, Brody Trott, REMAX Connections - Greenfield. MLS PIN
- $349,9003 bd1 ba1.2k sqft262 Cooper St, Agawam, MA 01001For Sale
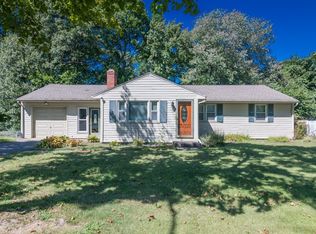 MLS ID #73577998, Nicole Cote, Ayre Real Estate Co, Inc.. MLS PIN
- $275,0003 bd2 ba1.2k sqftBeekman Place Estates, Agawam, MA 01001For Sale
 MLS ID #73586544, Nicole Baginski, Chestnut Oak Associates. MLS PIN
- $279,9003 bd1 ba966 sqft30 French St, Springfield, MA 01104For Sale
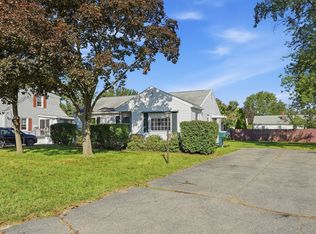 MLS ID #73575733, Teamwork Realty Group, Teamwork Realty Group, LLC. MLS PIN
- $289,9004 bd1 ba1.4k sqft74 Highland Park, Enfield, CT 06082For Sale
 MLS ID #24215082, Cynthia Mangini, Century 21 AllPoints Realty. Smart MLS
- $289,9004 bd2 ba1.6k sqft166 Duncaster Road, Bloomfield, CT 06002For SaleMLS ID #24202262, Sharon D. Rispoli, Berkshire Hathaway NE Prop.. Smart MLS
- $250,0003 bd2 ba1k sqft281 Deerfield Road, Windsor, CT 06095For SaleMLS ID #24214034, Maxwell Castrogiovanni, eXp Realty. Smart MLS
