Welcome to 55 Arden Street, a well-loved Cape in Springfield’s East Forest Park neighborhood! This inviting 3-bedroom, 1-bath home offers character, warmth and the opportunity to make it your own. Hardwood floors add charm to the living spaces, while an eat-in kitchen and first-floor bedroom and full bath provide everyday convenience. Upstairs, built-in storage makes thoughtful use of the home’s classic Cape layout. Select rooms have been freshly painted. Outside, enjoy a yard framed by mature trees with space for gardening, relaxing or gathering. Conveniently located near shopping, dining, the East Forest Park Branch Library, area schools and colleges, including Western New England University and Springfield College. Explore Forest Park, the Springfield Museums, Basketball Hall of Fame and MGM Springfield, with connections to I-91 and the Massachusetts Turnpike for regional travel. Bring your personal touches and begin your next chapter in this cherished home!
For sale
$290,000
55 Arden St, Springfield, MA 01118
3beds
1,008sqft
Single Family Residence
Built in 1943
7,501 Square Feet Lot
$291,200 Zestimate®
$288/sqft
$-- HOA
What's special
Eat-in kitchen
- 7 days
- 508
- 45
Zillow last checked:
Listing updated:
Listed by:
Katie Phillips 413-885-2843,
HB Real Estate, LLC 413-213-5911
Source: MLS PIN,MLS#: 73578527
Facts & features
Interior
Bedrooms & bathrooms
- Bedrooms: 3
- Bathrooms: 1
- Full bathrooms: 1
Primary bedroom
- Level: First
Bedroom 2
- Features: Closet
- Level: Second
Bedroom 3
- Features: Closet
- Level: Second
Primary bathroom
- Features: Yes
Kitchen
- Level: First
Living room
- Features: Flooring - Wood, Exterior Access
- Level: Main,First
Heating
- Forced Air, Natural Gas
Cooling
- Central Air
Appliances
- Included: Gas Water Heater, Range, Dishwasher, Refrigerator, Washer, Dryer
- Laundry: In Basement
Features
- Flooring: Wood, Tile, Vinyl
- Basement: Full,Unfinished
- Has fireplace: No
Interior area
- Total structure area: 1,008
- Total interior livable area: 1,008 sqft
- Finished area above ground: 1,008
Property
Parking
- Total spaces: 2
- Parking features: Paved Drive, Off Street, Paved
- Uncovered spaces: 2
Features
- Exterior features: Rain Gutters
Lot
- Size: 7,501 Square Feet
Details
- Parcel number: 2571540
- Zoning: R1
Construction
Type & style
- Home type: SingleFamily
- Architectural style: Cape
- Property subtype: Single Family Residence
Materials
- Frame
- Foundation: Concrete Perimeter
- Roof: Shingle
Condition
- Year built: 1943
Utilities & green energy
- Electric: 100 Amp Service
- Sewer: Public Sewer
- Water: Public
- Utilities for property: for Electric Range
Community & HOA
Community
- Features: Shopping
HOA
- Has HOA: No
Location
- Region: Springfield
Financial & listing details
- Price per square foot: $288/sqft
- Tax assessed value: $231,300
- Annual tax amount: $3,329
- Date on market: 9/16/2026
- Listing terms: Contract
Estimated market value
$291,200
$277,000 - $306,000
$2,315/mo
Price history
| Date | Event | Price |
|---|---|---|
| 9/16/2026 | Listed for sale | $290,000$288/sqft |
Source: MLS PIN #73578527 Report a problem | ||
Public tax history
| Year | Property taxes | Tax assessment |
|---|---|---|
| 2025 | $3,304 +9% | $210,700 +11.6% |
| 2024 | $3,032 +7.3% | $188,800 +13.9% |
| 2023 | $2,825 -2.5% | $165,700 +7.6% |
| 2022 | $2,898 +1.3% | $154,000 +1.8% |
| 2021 | $2,860 +2% | $151,300 +5.4% |
| 2020 | $2,803 +10.4% | $143,500 +11.2% |
| 2019 | $2,539 +9% | $129,000 +9% |
| 2018 | $2,330 +0.4% | $118,400 +0.3% |
| 2017 | $2,320 +15.4% | $118,000 +15.3% |
| 2016 | $2,011 +3% | $102,300 +3% |
| 2015 | $1,953 -11.3% | $99,300 -11.1% |
| 2014 | $2,202 -3.3% | $111,700 -3.3% |
| 2013 | $2,277 -0.3% | $115,500 +0.3% |
| 2012 | $2,284 +6.2% | $115,200 +4.4% |
| 2011 | $2,150 -0.7% | $110,300 -0.7% |
| 2010 | $2,166 -2.3% | $111,100 -10.4% |
| 2009 | $2,218 +9.9% | $124,000 -1.5% |
| 2008 | $2,018 -7.2% | $125,900 -7.2% |
| 2007 | $2,175 -2.2% | $135,600 +3.6% |
| 2006 | $2,225 +9.7% | $130,900 +13% |
| 2005 | $2,028 -7.9% | $115,800 -0.1% |
| 2004 | $2,201 +17.3% | $115,900 +19.9% |
| 2003 | $1,877 +7.9% | $96,700 +10.5% |
| 2002 | $1,740 | $87,500 |
Find assessor info on the county website
Monthly payment
Est. payment
Payment breakdown
Explore the cost of this home by adjusting the details. Changes won't be saved.Climate risks
Neighborhood: East Forest Park
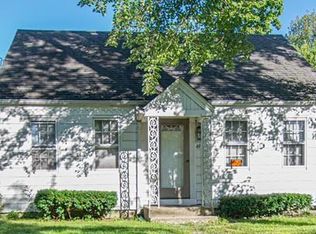
Similar homes
- $290,0004 bd1 ba1k sqft76 Surrey Rd, Springfield, MA 01118For Sale
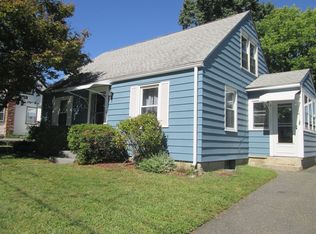 MLS ID #73577467, Marge Thibodeau, Coldwell Banker Realty - Western MA. MLS PIN
 - $289,0003 bd1 ba1.1k sqft25 Gertrude St, Springfield, MA 01118For Sale
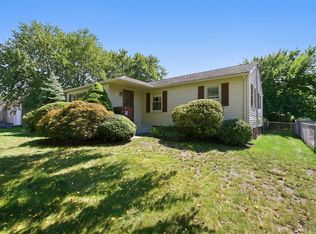 MLS ID #73572128, Kathleen Norton, William Raveis R.E. & Home Services. MLS PIN
 - $319,0003 bd2 ba1.2k sqft143 Winton St, Springfield, MA 01118For Sale
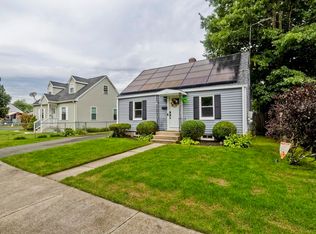 MLS ID #73575806, Christopher Mateo, Naples Realty Group. MLS PIN
 - $315,0003 bd2 ba1.4k sqft764 Allen St, Springfield, MA 01118For Sale
 MLS ID #73575257, Bethany York Rudzik, Real Broker MA, LLC. MLS PIN
