Location, Location, Location! Don’t miss this charming Colonial nestled on a lovely street in the heart of Agawam Center! Conveniently located near the Connecticut border, Bradley International Airport, and major routes including I-91, Route 57, Route 159, and Route 75. Inside, you’ll find 3 bedrooms, each offering a walk-in closet or two. Hardwood floors in the living and dining rooms lend to the charm. Outside, enjoy a detached garage and a wonderful yard featuring a pear tree and plenty of space for entertaining, gardening, or simply relaxing. A great opportunity to own a home in a prime, convenient location! 2 refrigerator's, gas range, washer, dryer & 3 window AC's to remain for the buyer's enjoyment. Don’t wait—make your appointment today!
Pending
Price cut: $40K (9/2)
$299,900
88 Carr Ave, Agawam, MA 01001
3beds
1,397sqft
Single Family Residence
Built in 1927
8,360 Square Feet Lot
$295,500 Zestimate®
$215/sqft
$-- HOA
What's special
Detached garage
- 42 days
- 1,077
- 72
Zillow last checked:
Listing updated:
Listed by:
The Ayre-DeFilipi Team 413-789-0812,
Ayre Real Estate Co, Inc. 413-789-0812
Source: MLS PIN,MLS#: 73568376
Facts & features
Interior
Bedrooms & bathrooms
- Bedrooms: 3
- Bathrooms: 1
- Full bathrooms: 1
Primary bedroom
- Features: Walk-In Closet(s), Flooring - Wall to Wall Carpet
- Level: Second
Bedroom 2
- Features: Walk-In Closet(s), Flooring - Wall to Wall Carpet
- Level: Second
Bedroom 3
- Features: Walk-In Closet(s), Flooring - Wall to Wall Carpet
- Level: Second
Primary bathroom
- Features: No
Bathroom 1
- Features: Flooring - Stone/Ceramic Tile
- Level: Second
Dining room
- Features: Ceiling Fan(s), Flooring - Hardwood
- Level: First
Kitchen
- Features: Flooring - Stone/Ceramic Tile
- Level: First
Living room
- Features: Flooring - Hardwood
- Level: First
Heating
- Forced Air, Oil
Cooling
- Window Unit(s)
Appliances
- Included: Gas Water Heater, Water Heater, Range, Disposal, Refrigerator, Washer, Dryer
- Laundry: In Basement, Electric Dryer Hookup, Washer Hookup
Features
- Entry Hall
- Flooring: Tile, Carpet, Hardwood, Flooring - Stone/Ceramic Tile
- Windows: Insulated Windows
- Basement: Interior Entry,Unfinished
- Has fireplace: No
Interior area
- Total structure area: 1,397
- Total interior livable area: 1,397 sqft
- Finished area above ground: 1,397
Property
Parking
- Total spaces: 4
- Parking features: Detached, Paved Drive, Off Street, Paved
- Garage spaces: 1
- Uncovered spaces: 3
Accessibility
- Accessibility features: No
Features
- Patio & porch: Porch
- Exterior features: Porch, Garden
Lot
- Size: 8,360 Square Feet
- Features: Level
Details
- Parcel number: 2484463
- Zoning: -
Construction
Type & style
- Home type: SingleFamily
- Architectural style: Colonial
- Property subtype: Single Family Residence
Materials
- Foundation: Block
- Roof: Shingle
Condition
- Year built: 1927
Utilities & green energy
- Electric: Circuit Breakers
- Sewer: Public Sewer
- Water: Public
- Utilities for property: for Gas Range, for Electric Dryer, Washer Hookup
Green energy
- Energy efficient items: Partial
Community & HOA
Community
- Features: Shopping, Park, Walk/Jog Trails, Golf, Medical Facility, Bike Path, Highway Access, House of Worship, Public School
HOA
- Has HOA: No
Location
- Region: Agawam
Financial & listing details
- Price per square foot: $215/sqft
- Tax assessed value: $291,900
- Annual tax amount: $4,116
- Date on market: 8/31/2026
- Road surface type: Paved
Estimated market value
$295,500
$281,000 - $310,000
$2,450/mo
Price history
| Date | Event | Price |
|---|---|---|
| 10/2/2026 | Pending sale | $299,900$215/sqft |
Source: MLS PIN #73568376 Report a problem | ||
| 9/2/2026 | Price change | $299,900-11.8%$215/sqft |
Source: MLS PIN #73568376 Report a problem | ||
| 8/26/2026 | Listed for sale | $339,900+9611.4%$243/sqft |
Source: MLS PIN #73568376 Report a problem | ||
| 5/9/1991 | Sold | $3,500$3/sqft |
Source: Public Record Report a problem | ||
Public tax history
| Year | Property taxes | Tax assessment |
|---|---|---|
| 2025 | $3,601 +3.3% | $246,000 +2.6% |
| 2024 | $3,487 +5.4% | $239,800 +14.4% |
| 2023 | $3,309 +9.5% | $209,700 +11.8% |
| 2022 | $3,021 +5% | $187,500 +9.5% |
| 2021 | $2,876 -1% | $171,200 +3.4% |
| 2020 | $2,905 +9% | $165,500 +3.4% |
| 2019 | $2,664 +5.7% | $160,000 +5.4% |
| 2018 | $2,521 +5.9% | $151,800 +4% |
| 2017 | $2,380 +0.8% | $145,900 |
| 2016 | $2,361 +5.5% | $145,900 +2.6% |
| 2015 | $2,238 +1.2% | $142,200 |
| 2014 | $2,211 -0.3% | $142,200 |
| 2013 | $2,218 +2.5% | $142,200 -5.3% |
| 2012 | $2,163 +2.9% | $150,200 |
| 2011 | $2,103 +2.8% | $150,200 -5% |
| 2010 | $2,046 +9.1% | $158,100 +1.7% |
| 2009 | $1,876 +9.4% | $155,400 +6.4% |
| 2008 | $1,715 +2.8% | $146,100 +3.5% |
| 2007 | $1,668 | $141,100 |
Find assessor info on the county website
Monthly payment
Est. payment
Payment breakdown
Explore the cost of this home by adjusting the details. Changes won't be saved.Climate risks
Neighborhood: 01001
Nearby schools
Schools provided by the listing agent
- Elementary: Benjamin Phelps
- Middle: Roberta Doering
- High: Agawam
Source: MLS PIN. This data may not be complete. We recommend contacting the local school district to confirm school assignments for this home.


Similar homes
- $294,0002 bd1 ba992 sqft17 Royal St, Agawam, MA 01001For Sale
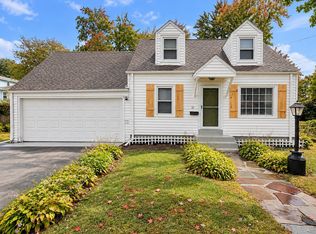 MLS ID #73583212, Mandy Fontanez, Coldwell Banker Realty - Worcester. MLS PIN
 - $299,9003 bd1 ba1.2k sqft103 Chester St, West Springfield, MA 01089For Sale
 MLS ID #73566805, Kathleen Bourque, Today Real Estate, Inc.. MLS PIN
 - $399,0004 bd2 ba1.6k sqft142 Cooper St, Agawam, MA 01001For Sale
 MLS ID #73567587, Tammy Pinney, eXp Realty LLC. MLS PIN
 - $278,9002 bd2 ba1.1k sqft202 Beekman Dr, Agawam, MA 01001For Sale
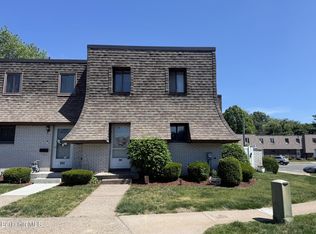 MLS ID #250812, Kylie Clay, 360BERKSHIRE REALTY GROUP. BCMLS
 - $299,9002 bd2 ba1.7k sqft3 Sun Street, Enfield, CT 06082For Sale
 MLS ID #24210926, Brittany Cox, Realty One Group Cutting Edge. Smart MLS
