Classic ranch charm meets unexpected flexibility in this well-cared-for Enfield home with a wooded border providing natural privacy. The first floor offers two bedrooms, a full bath, and an eat-in galley kitchen. Currently configured as a formal dining room, the adjoining space flows seamlessly with the living room and offers potential to restore a third first-floor bedroom. The partially finished lower level includes a den, second full bath, and private bonus room with a closet. Highlights include hardwood floors throughout, a new roof (2021) back deck, shed, one-car garage, and 100-foot frontage. Property sold in "As-Is" condition Single-owner property; continuously occupied and maintained by the original owner.
Under contract
$299,900
3 Sun Street, Enfield, CT 06082
2beds
1,779sqft
Single Family Residence
Built in 1957
0.29 Acres Lot
$307,900 Zestimate®
$169/sqft
$-- HOA
What's special
Back deckOne-car garagePartially finished lower levelEat-in galley kitchenHardwood floors throughout
- 30 days
- 1,209
- 74
Likely to sell faster than
Zillow last checked:
Listing updated:
Listed by:
The Cordiliko Team at Realty One Group,
Brittany Cox (860)614-0998,
Realty One Group Cutting Edge 860-623-7900
Source: Smart MLS,MLS#: 24210926
Facts & features
Interior
Bedrooms & bathrooms
- Bedrooms: 2
- Bathrooms: 2
- Full bathrooms: 2
Rooms
- Room types: Bonus Room, Breezeway, Laundry, Sitting Room, Workshop
Primary bedroom
- Features: Hardwood Floor
- Level: Main
Bedroom
- Features: Hardwood Floor
- Level: Main
Bathroom
- Features: Stall Shower
- Level: Lower
Dining room
- Features: Hardwood Floor
- Level: Main
Kitchen
- Features: Built-in Features, Dining Area, Laminate Floor
- Level: Main
Living room
- Features: Bay/Bow Window, Hardwood Floor
- Level: Main
Other
- Features: Wall/Wall Carpet
- Level: Lower
Rec play room
- Features: Bookcases, Built-in Features, Full Bath
- Level: Lower
Sun room
- Features: Balcony/Deck, Sliders
- Level: Main
Heating
- Hot Water, Oil
Cooling
- None
Appliances
- Included: Microwave, Range Hood, Freezer, Dishwasher, Water Heater
- Laundry: Lower Level
Features
- Smart Thermostat
- Basement: Full,Heated,Storage Space,Partially Finished,Liveable Space
- Attic: Walk-up
- Has fireplace: No
Interior area
- Total structure area: 1,779
- Total interior livable area: 1,779 sqft
- Finished area above ground: 1,155
- Finished area below ground: 624
Property
Parking
- Total spaces: 7
- Parking features: Attached, Paved, Garage Door Opener
- Attached garage spaces: 1
Features
- Patio & porch: Deck
- Exterior features: Breezeway, Rain Gutters, Underground Sprinkler
Lot
- Size: 0.29 Acres
- Features: Secluded, Level, Cleared, Open Lot
Details
- Additional structures: Shed(s)
- Parcel number: 537513
- Zoning: R33
Construction
Type & style
- Home type: SingleFamily
- Architectural style: Ranch
- Property subtype: Single Family Residence
Materials
- Vinyl Siding
- Foundation: Block, Slab
- Roof: Asphalt
Condition
- New construction: No
- Year built: 1957
Utilities & green energy
- Sewer: Public Sewer
- Water: Public
Green energy
- Energy efficient items: Thermostat
Community & HOA
Community
- Features: Basketball Court, Golf, Library, Medical Facilities, Park, Playground, Private School(s), Tennis Court(s)
- Security: Security System
- Subdivision: Southwood Acres
HOA
- Has HOA: No
Location
- Region: Enfield
Financial & listing details
- Price per square foot: $169/sqft
- Tax assessed value: $145,200
- Annual tax amount: $4,808
- Date on market: 10/1/2026
Estimated market value
$307,900
$293,000 - $323,000
$2,578/mo
Price history
| Date | Event | Price |
|---|---|---|
| 10/15/2026 | Pending sale | $299,900$169/sqft |
Source:  Smart MLS #24210926 Report a problem | ||
| 10/1/2026 | Listed for sale | $299,900$169/sqft |
Source: Smart MLS #24210926 Report a problem | ||
Public tax history
| Year | Property taxes | Tax assessment |
|---|---|---|
| 2025 | $5,097 +3.8% | $145,200 |
| 2024 | $4,909 +0.7% | $145,200 |
| 2023 | $4,873 +8.7% | $145,200 |
| 2022 | $4,485 +4.8% | $145,200 +27.4% |
| 2021 | $4,281 +0.7% | $113,960 |
| 2020 | $4,253 +0.1% | $113,960 |
| 2019 | $4,247 +2.8% | $113,960 |
| 2018 | $4,133 +6.4% | $113,960 |
| 2017 | $3,884 +8% | $113,960 +2.5% |
| 2015 | $3,597 +2.6% | $111,220 |
| 2014 | $3,507 +0.5% | $111,220 |
| 2013 | $3,488 +4.7% | $111,220 |
| 2012 | $3,330 -4.4% | $111,220 -18.2% |
| 2011 | $3,484 | $135,940 |
| 2010 | $3,484 +7.3% | $135,940 |
| 2009 | $3,246 -6.8% | $135,940 |
| 2008 | $3,484 | $135,940 |
| 2007 | $3,484 +18.5% | $135,940 +73.2% |
| 2005 | $2,940 +6.2% | $78,500 |
| 2003 | $2,769 +29.2% | $78,500 +6% |
| 1998 | $2,144 | $74,060 |
| 1997 | $2,144 -2.4% | $74,060 |
| 1995 | $2,196 | $74,060 |
Find assessor info on the county website
Monthly payment
Est. payment
Payment breakdown
Explore the cost of this home by adjusting the details. Changes won't be saved.Climate risks
Neighborhood: Southwood Acres
Nearby schools
Schools provided by the listing agent
- Elementary: Hazardville
- High: Enfield
Source: Smart MLS. This data may not be complete. We recommend contacting the local school district to confirm school assignments for this home.
Similar homes
- $299,9003 bd2 ba1.9k sqft32 Indian Run, Enfield, CT 06082For Sale
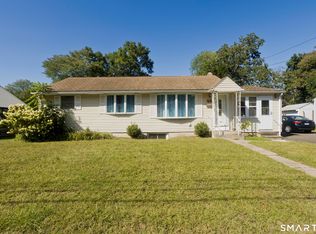
 MLS ID #24208797, Christopher P. Gerber, Naples Realty Group, LLC. Smart MLS
- $299,9003 bd1 ba1k sqft27 Allen Street, Enfield, CT 06082For Sale
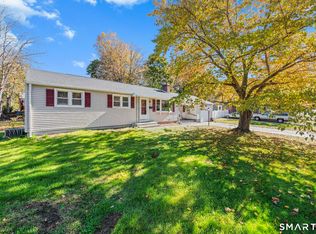 MLS ID #24218060, Laura B. Ennis, Century 21 AllPoints Realty. Smart MLS
- $289,9003 bd2 ba1.4k sqft10 Keller Avenue, Enfield, CT 06082For Sale
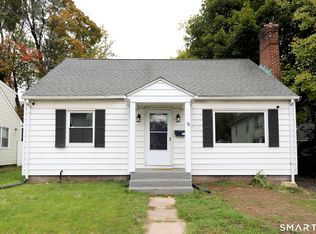 MLS ID #24213568, Catherine M. Thompson, William Raveis/First Town RE. Smart MLS
- $349,9003 bd2 ba1.2k sqft16 Windham Road, Enfield, CT 06082For Sale
 MLS ID #24213399, Kristin Birkenshaw, Realty One Group Cutting Edge. Smart MLS
- $365,0003 bd1 ba1.1k sqft35 Tabor Road, Enfield, CT 06082For SaleMLS ID #24216900, Samantha Smith, Choice Realty. Smart MLS
- $399,9953 bd2 ba1.2k sqft11 Monroe Road, Enfield, CT 06082For SaleMLS ID #24213180, Justin Mokerzecki, Real Broker CT, LLC. Smart MLS
- $375,0003 bd2 ba1.8k sqft4 Fair Street, Enfield, CT 06082For SaleMLS ID #24198976, Colleen E. Block, Barile Realty Group. Smart MLS
- $394,0003 bd1 ba1.3k sqft309 Brainard Road, Enfield, CT 06082For SaleMLS ID #24215145, Christine Peyman, Alex Anthony LLC. Smart MLS
- $339,9003 bd2 ba1.8k sqft320 Mapleton Avenue, Suffield, CT 06078For SaleMLS ID #24214017, Chris Colli, Chestnut Oak Associates. Smart MLS
- $319,9003 bd2 ba1.4k sqft159 Ellington Avenue, Ellington, CT 06029For SaleMLS ID #24211883, Pam Moriarty, Coldwell Banker Realty. Smart MLS
- $249,9002 bd2 ba1k sqft106 Hartl Drive, Vernon, CT 06066For SaleMLS ID #24189495, Brenda Bourne, KW Legacy Partners. Smart MLS
- $339,0003 bd2 ba1.6k sqft72 East Street, Vernon, CT 06066For SaleMLS ID #24217049, Dianna Sleis, Coldwell Banker Realty. Smart MLS
- $335,0003 bd1 ba1.4k sqft43 Stafford Street, Stafford, CT 06076For SaleMLS ID #24215936, Shannon McKinstry, Coldwell Banker Realty. Smart MLS
