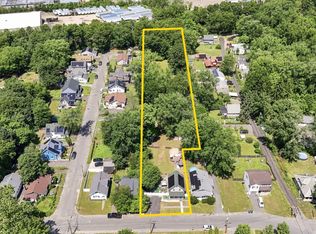
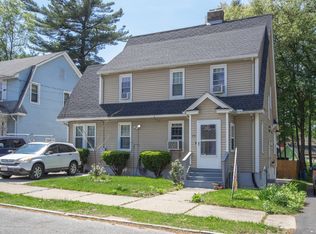
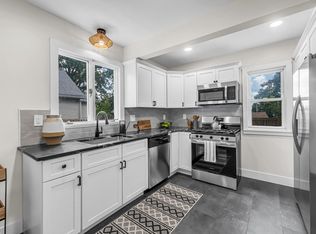
Don’t miss this opportunity! Beautifully updated and move-in ready, this 3-bedroom, 2-full-bath home offers the perfect combination of space, character, and modern improvements. The welcoming foyer opens to a bright living room with hardwood floors and a wood-burning fireplace, flowing into the spacious dining area and renovated open kitchen. The kitchen features white cabinetry, stone-style countertops, subway tile backsplash, stainless-steel appliances including a gas range, recessed lighting, modern hardware, and updated flooring. A full bath on the main level adds convenience, while upstairs you’ll find three generously sized bedrooms, a second full bath, and an enclosed porch ideal for storage or flexible use. Additional highlights include built-ins, fresh interior updates, a full basement with interior and exterior access, town water and sewer, private driveway, fenced yard, and detached one-car garage. With extensive improvements throughout, this home is ready for its next owner to move right in and enjoy. Properties offering this much space, functionality, and value do not last long. Schedule your showing today, 65 Rochelle St is an opportunity you do not want to miss! Buyers and buyers’ agents to perform their own due diligence and verify all information contained herein.
For sale
$329,900
65 Rochelle St, Springfield, MA 01109
3beds
1,564sqft
Single Family Residence
Built in 1916
4,452 Square Feet Lot
$335,900 Zestimate®
$211/sqft
$-- HOA
What's special
Wood-burning fireplaceModern hardwareDetached one-car garagePrivate drivewayRenovated open kitchenThree generously sized bedroomsRecessed lighting
- 7 days
- 269
- 5
Zillow last checked:
Listing updated:
Listed by:
Robert Perez 978-254-2736,
Simple Choice Realty 978-208-8596
Source: MLS PIN,MLS#: 73572996
Facts & features
Interior
Bedrooms & bathrooms
- Bedrooms: 3
- Bathrooms: 2
- Full bathrooms: 2
Primary bedroom
- Features: Walk-In Closet(s), Flooring - Wood
- Level: Second
- Area: 420
- Dimensions: 21 x 20
Bedroom 2
- Features: Closet, Flooring - Wood
- Level: Second
- Area: 150
- Dimensions: 15 x 10
Bedroom 3
- Features: Closet, Flooring - Wood
- Level: Second
- Area: 120
- Dimensions: 10 x 12
Bathroom 1
- Features: Bathroom - Full, Bathroom - Tiled With Tub & Shower, Flooring - Stone/Ceramic Tile
- Level: First
Bathroom 2
- Features: Bathroom - Full, Bathroom - Tiled With Tub & Shower, Flooring - Wood
- Level: Second
Dining room
- Features: Closet, Flooring - Wood, Open Floorplan
- Level: First
- Area: 195
- Dimensions: 13 x 15
Kitchen
- Features: Flooring - Stone/Ceramic Tile, Open Floorplan, Recessed Lighting, Stainless Steel Appliances, Gas Stove
- Level: First
- Area: 132
- Dimensions: 12 x 11
Living room
- Features: Flooring - Wood
- Level: First
- Area: 210
- Dimensions: 15 x 14
Heating
- Steam, Natural Gas
Cooling
- Window Unit(s)
Appliances
- Included: Gas Water Heater, Water Heater, Range, Disposal, Range Hood
- Laundry: In Basement, Electric Dryer Hookup, Washer Hookup
Features
- Flooring: Wood, Tile
- Doors: Storm Door(s)
- Windows: Insulated Windows
- Basement: Full
- Number of fireplaces: 1
- Fireplace features: Living Room
Interior area
- Total structure area: 1,564
- Total interior livable area: 1,564 sqft
- Finished area above ground: 1,564
Property
Parking
- Total spaces: 6
- Parking features: Detached, Paved Drive, Off Street
- Garage spaces: 1
- Uncovered spaces: 5
Features
- Patio & porch: Porch, Patio
- Exterior features: Porch, Patio
Lot
- Size: 4,452 Square Feet
Details
- Parcel number: S:10310 P:0034,2603691
- Zoning: R2
Construction
Type & style
- Home type: SingleFamily
- Architectural style: Colonial
- Property subtype: Single Family Residence
Materials
- Frame
- Foundation: Block
- Roof: Shingle
Condition
- Year built: 1916
Utilities & green energy
- Electric: 110 Volts
- Sewer: Public Sewer
- Water: Public
- Utilities for property: for Electric Dryer, Washer Hookup
Community & HOA
Community
- Features: Public Transportation, Shopping, Park, Medical Facility, House of Worship, Public School, University
- Security: Security System
HOA
- Has HOA: No
Location
- Region: Springfield
Financial & listing details
- Price per square foot: $211/sqft
- Tax assessed value: $226,900
- Annual tax amount: $3,558
- Date on market: 9/8/2026
Estimated market value
$335,900
$319,000 - $353,000
$2,472/mo
Price history
| Date | Event | Price |
|---|---|---|
| 9/8/2026 | Listed for sale | $329,900+18.2%$211/sqft |
Source: MLS PIN #73572996 Report a problem | ||
| 9/4/2025 | Listing removed | $2,450$2/sqft |
Source: Zillow Rentals Report a problem | ||
| 9/1/2025 | Listing removed | $279,000$178/sqft |
Source: MLS PIN #73396521 Report a problem | ||
| 8/9/2025 | Listed for rent | $2,450$2/sqft |
Source: Zillow Rentals Report a problem | ||
| 6/25/2025 | Listed for sale | $279,000+4.1%$178/sqft |
Source: MLS PIN #73396521 Report a problem | ||
| 10/1/2024 | Sold | $268,000+1.1%$171/sqft |
Source: MLS PIN #73234769 Report a problem | ||
| 8/12/2024 | Contingent | $265,000$169/sqft |
Source: MLS PIN #73234769 Report a problem | ||
| 6/21/2024 | Price change | $265,000-5%$169/sqft |
Source: MLS PIN #73234769 Report a problem | ||
| 5/8/2024 | Listed for sale | $279,000+39.8%$178/sqft |
Source: MLS PIN #73234769 Report a problem | ||
| 4/30/2021 | Sold | $199,500+110.2%$128/sqft |
Source: Public Record Report a problem | ||
| 1/30/2014 | Listing removed | $94,900$61/sqft |
Source: Dot Lortie Realty / Landmark #71561955 Report a problem | ||
| 7/29/2013 | Listed for sale | $94,900+31.8%$61/sqft |
Source: Landmark, REALTORS� #71561955 Report a problem | ||
| 7/2/1990 | Sold | $72,000$46/sqft |
Source: Public Record Report a problem | ||
Public tax history
| Year | Property taxes | Tax assessment |
|---|---|---|
| 2025 | $3,558 +8.4% | $226,900 +11.1% |
| 2024 | $3,281 +2.3% | $204,300 +8.6% |
| 2023 | $3,207 +5% | $188,100 +15.9% |
| 2022 | $3,054 +10.1% | $162,300 +10.6% |
| 2021 | $2,773 -0.5% | $146,700 +4.4% |
| 2020 | $2,786 +7.7% | $140,500 +6.9% |
| 2019 | $2,586 +3.6% | $131,400 +3.6% |
| 2018 | $2,495 +6.4% | $126,800 +6.3% |
| 2017 | $2,345 +4.5% | $119,300 +4.6% |
| 2016 | $2,243 +1.9% | $114,100 +2% |
| 2015 | $2,201 +2.8% | $111,900 +3% |
| 2014 | $2,141 -2.5% | $108,600 -2.5% |
| 2013 | $2,196 -6.8% | $111,400 -6.2% |
| 2012 | $2,356 +0.5% | $118,800 -1.2% |
| 2011 | $2,345 -0.3% | $120,300 -0.2% |
| 2010 | $2,352 +17% | $120,600 +7.3% |
| 2009 | $2,011 +16.4% | $112,400 +4.3% |
| 2008 | $1,728 +22.6% | $107,800 +22.6% |
| 2007 | $1,410 -10.5% | $87,900 -5.2% |
| 2006 | $1,576 +22.2% | $92,700 +25.8% |
| 2005 | $1,290 -8.6% | $73,700 -0.8% |
| 2004 | $1,411 -1.4% | $74,300 +0.8% |
| 2003 | $1,431 -0.3% | $73,700 +2.1% |
| 2002 | $1,435 | $72,200 |
Find assessor info on the county website
Monthly payment
Est. payment
Payment breakdown
Explore the cost of this home by adjusting the details. Changes won't be saved.Climate risks
Neighborhood: Upper Hill
Nearby schools
Schools provided by the listing agent
- Elementary: : William N. Deberry Elementar
- Middle: Stem Middle Academy
- High: High School Of Commerce
Source: MLS PIN. This data may not be complete. We recommend contacting the local school district to confirm school assignments for this home.
Similar homes
- $305,0003 bd2 ba1.6k sqft6 Mortimer St, Springfield, MA 01109For Sale
 MLS ID #73568905, Jennifer Tetreault, Berkshire Hathaway HomeServices Realty Professionals. MLS PIN
 - $344,9003 bd2 ba1.2k sqft72 Switzer St, Springfield, MA 01109For Sale
 MLS ID #73554384, Yadira Pacheco, Lock and Key Realty Inc.. MLS PIN
 - $330,0003 bd3 ba1.5k sqft34 Preston St, Springfield, MA 01109For Sale
 MLS ID #73522203, Cynthia Gonzalez, Executive Real Estate, Inc.. MLS PIN
 - $299,9003 bd2 ba1k sqft19 Eldert St, Springfield, MA 01109For Sale
 MLS ID #73569952, Kempf-Vanderburgh Realty Consultants, Kempf-Vanderburgh Realty Consultants, Inc.. MLS PIN
