Welcome to this beautifully maintained end-unit condo offering comfort, functionality, and an exceptional location! This thoughtfully improved home features an easy flow from the living room into the dining area and kitchen. The living room is a true highlight, featuring soaring vaulted ceilings and a skylight that fills the space with natural light. The kitchen, renovated in 2019, features granite countertops, updated cabinetry, tile backsplash and stainless steel appliances. First-floor laundry adds everyday convenience with a half bath located right next to it. Upstairs, find an open balcony leading to the spacious primary bedroom and the second bedroom offering a generous double closet. The two bedrooms are connected by convenient Jack-and-Jill-style bathrooms, making the second-floor layout both functional and private. The full basement provides abundant storage while the attached one-car garage offers additional convenience and protection from the elements. This home has been thoughtfully maintained with numerous improvements throughout. Updates include Anderson windows installed in August 2021 (all windows replaced except those in the basement), a repaired furnace and new central air conditioning installed in June 2025, routine HVAC service completed in August 2026, remodeled bathrooms and updated flooring in March 2025, luxury vinyl flooring in the living and dining areas in March 2025, and a beautifully redone staircase completed in April 2025. As an end unit, the home offers added privacy and a desirable position within the community. Conveniently located just minutes from highway access and surrounded by an abundance of local amenities, including shopping, restaurants, supermarkets, gas stations, and everyday essentials. Move-in ready, extensively improved, and ideally located, this condo offers the perfect combination of space, storage, convenience, and low-maintenance living.
For sale
$239,900
169 Main St APT 16, West Springfield, MA 01089
2beds
1,199sqft
Condominium
Built in 1989
-- sqft lot
$240,200 Zestimate®
$200/sqft
$350/mo HOA
What's special
First-floor laundryAttached one-car garageGranite countertopsRemodeled bathroomsStainless steel appliancesBeautifully redone staircaseTile backsplash
- 1 day |
- 256 |
- 15 |
Zillow last checked:
Listing updated:
Listed by:
Jenni Madison 413-231-6828,
Berkshire Hathaway HomeServices Realty Professionals 413-567-3361
Source: MLS PIN,MLS#: 73568789
Facts & features
Interior
Bedrooms & bathrooms
- Bedrooms: 2
- Bathrooms: 3
- Full bathrooms: 1
- 1/2 bathrooms: 2
Primary bedroom
- Features: Bathroom - Full, Closet, Flooring - Wall to Wall Carpet
- Level: Second
Bedroom 2
- Features: Bathroom - Half, Closet, Flooring - Wall to Wall Carpet
- Level: Second
Primary bathroom
- Features: Yes
Bathroom 1
- Features: Bathroom - Half, Flooring - Stone/Ceramic Tile, Remodeled, Lighting - Overhead
- Level: First
Bathroom 2
- Features: Bathroom - Full, Bathroom - With Tub & Shower, Closet - Linen, Flooring - Laminate, Remodeled, Lighting - Overhead
- Level: Second
Bathroom 3
- Features: Bathroom - Half, Flooring - Vinyl, Remodeled, Lighting - Overhead
- Level: Second
Dining room
- Features: Flooring - Vinyl, Open Floorplan, Lighting - Overhead
- Level: First
Kitchen
- Features: Flooring - Stone/Ceramic Tile, Exterior Access, Open Floorplan, Remodeled, Stainless Steel Appliances, Lighting - Overhead
- Level: First
Living room
- Features: Skylight, Vaulted Ceiling(s), Flooring - Vinyl, Exterior Access
- Level: First
Heating
- Forced Air, Natural Gas
Cooling
- Central Air
Appliances
- Included: Range, Dishwasher, Disposal, Microwave, Refrigerator, Washer, Dryer
- Laundry: Electric Dryer Hookup, Washer Hookup, First Floor, In Building
Features
- Central Vacuum
- Doors: Storm Door(s)
- Windows: Insulated Windows
- Has basement: Yes
- Has fireplace: No
- Common walls with other units/homes: End Unit
Interior area
- Total structure area: 1,199
- Total interior livable area: 1,199 sqft
- Finished area above ground: 1,199
Property
Parking
- Total spaces: 2
- Parking features: Attached, Garage Door Opener, Off Street, Paved
- Attached garage spaces: 1
- Uncovered spaces: 1
Lot
- Size: 1 Square Feet
Details
- Parcel number: M:0C08 B:00II L:0016,2664646
- Zoning: RC
Construction
Type & style
- Home type: Condo
- Property subtype: Condominium
- Attached to another structure: Yes
Materials
- Roof: Shingle
Condition
- Year built: 1989
Utilities & green energy
- Electric: Circuit Breakers
- Sewer: Public Sewer
- Water: Public
- Utilities for property: for Electric Range, for Electric Dryer, Washer Hookup
Community & HOA
Community
- Features: Public Transportation, Shopping, Park, Walk/Jog Trails, Highway Access, Public School
HOA
- Services included: Water, Sewer, Insurance, Maintenance Structure, Road Maintenance, Maintenance Grounds, Snow Removal, Trash
- HOA fee: $350 monthly
Location
- Region: West Springfield
Financial & listing details
- Price per square foot: $200/sqft
- Tax assessed value: $196,800
- Annual tax amount: $2,759
- Date on market: 8/26/2026
Estimated market value
$240,200
$228,000 - $252,000
$2,121/mo
Price history
| Date | Event | Price |
|---|---|---|
| 8/27/2026 | Listed for sale | $239,900+56.8%$200/sqft |
Source: MLS PIN #73568789 Report a problem | ||
| 10/30/2018 | Sold | $153,000-3.7%$128/sqft |
Source: Public Record Report a problem | ||
| 9/13/2018 | Pending sale | $158,900$133/sqft |
Source: REAL LIVING REALTY PROFESSIONALS, LLC #72389480 Report a problem | ||
| 9/6/2018 | Price change | $158,900-0.6%$133/sqft |
Source: REAL LIVING REALTY PROFESSIONALS, LLC #72389480 Report a problem | ||
| 8/14/2018 | Price change | $159,900-5.9%$133/sqft |
Source: Coldwell Banker Residential Brokerage - Chicopee #72353565 Report a problem | ||
| 6/27/2018 | Listed for sale | $169,900$142/sqft |
Source: Coldwell Banker Residential Brokerage - Chicopee #72353565 Report a problem | ||
Public tax history
| Year | Property taxes | Tax assessment |
|---|---|---|
| 2025 | $2,474 -18.7% | $166,400 -19% |
| 2024 | $3,043 +5.2% | $205,500 +10.4% |
| 2023 | $2,892 +6.5% | $186,100 +8% |
| 2022 | $2,715 +5.4% | $172,300 +13.1% |
| 2021 | $2,576 +9.8% | $152,400 +10.4% |
| 2020 | $2,346 +0.2% | $138,100 |
| 2019 | $2,342 -0.6% | $138,100 |
| 2018 | $2,355 | $138,100 |
| 2017 | $2,355 -2.4% | $138,100 -2.7% |
| 2016 | $2,413 +2% | $142,000 +2% |
| 2015 | $2,365 +3.5% | $139,200 |
| 2014 | $2,284 +6.4% | $139,200 +6.6% |
| 2013 | $2,147 -4.7% | $130,600 |
| 2012 | $2,253 +0.5% | $130,600 -2.6% |
| 2011 | $2,242 -11.2% | $134,100 -15.1% |
| 2010 | $2,526 +13.6% | $157,900 +4.1% |
| 2009 | $2,224 +2.7% | $151,700 |
| 2008 | $2,166 +1.5% | $151,700 +4% |
| 2007 | $2,135 | $145,900 |
Find assessor info on the county website
Monthly payment
Est. payment
Payment breakdown
Explore the cost of this home by adjusting the details. Changes won't be saved.Climate risks
Neighborhood: 01089
Nearby schools
GreatSchools rating
- 5/10Philip G Coburn Elementary SchoolGrades: PK-5Distance: 0.4 mi
- 4/10West Springfield Middle SchoolGrades: 6-8Distance: 2.2 mi
- 5/10West Springfield High SchoolGrades: 9-12Distance: 1.7 mi
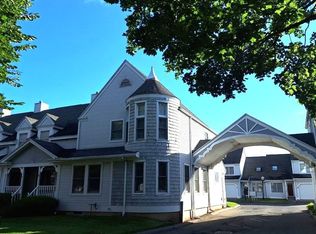
- $239,0002 bd3 ba1.4k sqft169 Main St APT 4, West Springfield, MA 01089Sold
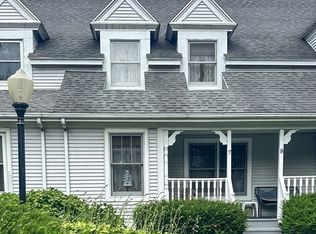
- $220,0002 bd3 ba1.2k sqft169 Main St APT 7, West Springfield, MA 01089Sold
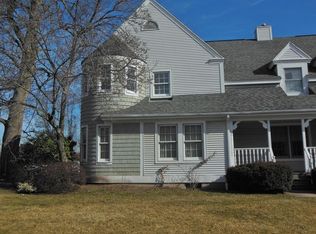
- $275,1002 bd3 ba1.4k sqft169 Main St APT 1, West Springfield, MA 01089Off Market
- $270,7002 bd2 ba1.3k sqft169 Main St APT 2, West Springfield, MA 01089Off Market
- $277,9002 bd2 ba1.3k sqft169 Main St APT 3, West Springfield, MA 01089Off Market
- $302,7002 bd3 ba1.4k sqft169 Main St APT 5, West Springfield, MA 01089Off Market
- $270,2002 bd2 ba1.3k sqft169 Main St APT 6, West Springfield, MA 01089Off Market
- $273,9002 bd2 ba1.4k sqft169 Main St APT 8, West Springfield, MA 01089Off Market
A local agent can set up tours, give advice and negotiate with sellers.
A local lender can help you make sure your offer is ready when you are.
Similar homes
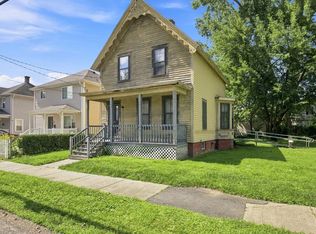
- $235,0003 bd1 ba1.7k sqft40 Day St, West Springfield, MA 01089For Sale
 MLS ID #73568238, Amy Heflin, Keller Williams Realty. MLS PIN
 - $264,9002 bd2 ba1.5k sqftHeritage Village, Agawam, MA 01001For Sale
 MLS ID #73568114, Diana Baranowski, Taylor Agency. MLS PIN
 - $299,9003 bd1 ba1.2k sqft103 Chester St, West Springfield, MA 01089For Sale
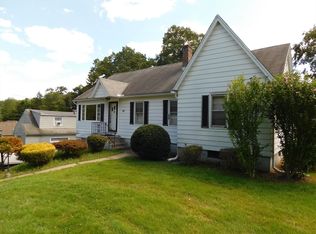 MLS ID #73566805, Kathleen Bourque, Today Real Estate, Inc.. MLS PIN
 - $229,9003 bd2 ba1.2k sqft10 Clayton Dr, West Springfield, MA 01089For Sale
 MLS ID #73552636, Brett Massoia, Ayre Real Estate Co, Inc.. MLS PIN
 - $269,9002 bd2 ba960 sqftCorey Colonial, Agawam, MA 01001For SaleMLS ID #73569136, Kempf-Vanderburgh Realty Consultants, Kempf-Vanderburgh Realty Consultants, Inc.. MLS PIN
- $--2 bd1 ba960 sqft41 Corey Colonial, Agawam, MA 01001AuctionServiceLink Auction
- $--4 bd2 ba1.2k sqft90 Bessemer St, Springfield, MA 01104AuctionAuction.com 2
- $244,9002 bd1 ba1.1k sqftMcintosh Building, Springfield, MA 01103For SaleMLS ID #73549824, Dawn Rodgers, Dot Lortie Realty / Landmark. MLS PIN
- $284,9002 bd2 ba1.4k sqftMansion Woods, Agawam, MA 01001For SaleMLS ID #73569231, Kim Winslow, Real Broker MA, LLC. MLS PIN
- $269,5002 bd2 ba1.2k sqft18 Parkwood Dr, West Springfield, MA 01089For SaleMLS ID #73536312, Gregory Larouche, Gallagher Real Estate. MLS PIN
- $274,9003 bd2 ba1k sqft100 Chestnut St, West Springfield, MA 01089For SaleMLS ID #73549338, Shawna Serricchio, Coldwell Banker Realty - Western MA. MLS PIN
- $209,0002 bd2 ba925 sqft34 Sumner Ave APT 301, Springfield, MA 01108For SaleMLS ID #73495697, Liam Reynolds, Samuel D. Plotkin & Associates. MLS PIN
- $205,0003 bd1 ba1.4k sqft83 Ontario St, Springfield, MA 01104For SaleHubzu
- $185,0003 bd2 ba1.2k sqft35 Sheri Ln Unit 35, Agawam, MA 01001For SaleMLS ID #73568370, Bria Brantley, NextHome Elite Realty. MLS PIN
- $324,9993 bd2 ba1.5k sqft95 Craiwell Ave, West Springfield, MA 01089For SaleMLS ID #73566666, Shawna Serricchio, Coldwell Banker Realty - Western MA. MLS PIN
- $179,9002 bd1 ba1.1k sqft162 Arcadia Blvd, Springfield, MA 01118For SaleMLS ID #73567510, Jameson Glanville, ERA M Connie Laplante Real Estate. MLS PIN
- $175,0002 bd1 ba840 sqft101 Mulberry St APT 219, Springfield, MA 01105For SaleMLS ID #73568895, Fred Miller, Keller Williams Realty. MLS PIN
- $165,0002 bd1 ba737 sqftElm Court, West Springfield, MA 01089For SaleMLS ID #73558041, Tammy Crochiere, Real Broker MA, LLC. MLS PIN
- $240,0002 bd2 ba1.2k sqftPark Place, Chicopee, MA 01020For SaleMLS ID #73559367, Christopher Mateo, Naples Realty Group. MLS PIN
- $289,9003 bd2 ba1.2k sqft86 Laurence St, Springfield, MA 01104For SaleMLS ID #73567364, Elizabeth Salois Team, Berkshire Hathaway HomeServices Realty Professionals. MLS PIN
