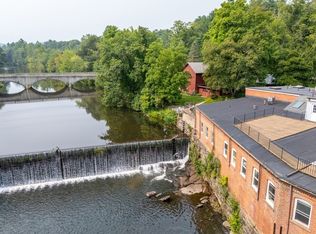
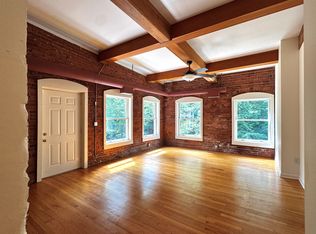
One Bedroom Condo available in the Popular Glen Mill Condominium Complex on Granville Road in Westfield. This complex has 28 unique units, situated on the Little River with a beautiful waterfall with spectacular water views. This meticulous cared for unit offers one floor living with newly renovated kitchen, newer stove, dishwasher, microwave, new cabinets. Bright living area, with skylight and engineered hardwood floors. New window world windows throughout unit. A large private bedroom, with study area and skylight. Newly renovated bathroom, with new vanity, tub shower, tiled floors. Washer and Dryer in Unit. Common areas include a roof top deck with spectacular river views, waterfall views, a garden and picnic area. Easy access to roof top deck and courtyard, just steps away from unit. Stanley Park located across the street with an abundance of walking and hiking trails steps away. Perfect location, easy access to Highways/Ct and Airport.
For sale
$239,000
362 Granville Rd APT 217, Westfield, MA 01085
1beds
882sqft
Condominium
Built in 1987
-- sqft lot
$235,500 Zestimate®
$271/sqft
$312/mo HOA
What's special
Garden and picnic areaNewer stove dishwasher microwaveSpectacular water viewsNew cabinetsEngineered hardwood floorsNewly renovated kitchen
- 3 days
- 379
- 10
Zillow last checked:
Listing updated:
Listed by:
Thomas O Connor 413-330-8757,
Park Square Realty 413-568-9226
Source: MLS PIN,MLS#: 73575872
Facts & features
Interior
Bedrooms & bathrooms
- Bedrooms: 1
- Bathrooms: 1
- Full bathrooms: 1
- Main level bathrooms: 1
Primary bedroom
- Features: Skylight, Beamed Ceilings, Closet/Cabinets - Custom Built, Flooring - Wall to Wall Carpet, Closet - Double, Half Vaulted Ceiling(s)
- Level: First
Bathroom 1
- Features: Bathroom - Full, Bathroom - Tiled With Tub & Shower
- Level: Main,First
Kitchen
- Features: Flooring - Vinyl
- Level: First
Living room
- Features: Skylight, Ceiling Fan(s), Vaulted Ceiling(s), Lighting - Overhead, Flooring - Engineered Hardwood
- Level: First
Heating
- Heat Pump, Electric
Cooling
- Heat Pump
Appliances
- Included: Range, Dishwasher, Microwave, Refrigerator, Washer, Dryer
- Laundry: Flooring - Laminate, Main Level, Electric Dryer Hookup, Washer Hookup, Double Closet(s), First Floor, In Unit
Features
- High Speed Internet
- Flooring: Tile, Vinyl, Carpet
- Windows: Insulated Windows
- Has basement: No
- Has fireplace: No
Interior area
- Total structure area: 882
- Total interior livable area: 882 sqft
- Finished area above ground: 882
Property
Parking
- Total spaces: 2
- Parking features: Off Street, Common, Guest
- Uncovered spaces: 2
Features
- Entry location: Unit Placement(Street,Front)
- Patio & porch: Deck - Roof, Deck - Vinyl, Deck - Access Rights, Patio
- Exterior features: Deck - Roof, Deck - Vinyl, Deck - Access Rights, Patio, Garden, Professional Landscaping, Sprinkler System
Details
- Parcel number: 2636913
- Zoning: Res
- Other equipment: Intercom
Construction
Type & style
- Home type: Condo
- Property subtype: Condominium
- Attached to another structure: Yes
Materials
- Brick
- Roof: Rubber
Condition
- Year built: 1987
Utilities & green energy
- Electric: 200+ Amp Service
- Sewer: Public Sewer
- Water: Public
- Utilities for property: for Electric Range, for Electric Oven, for Electric Dryer
Community & HOA
Community
- Features: Shopping, Tennis Court(s), Park, Walk/Jog Trails, Stable(s), Golf, Medical Facility, Laundromat, Bike Path, Conservation Area, Highway Access, House of Worship, Public School, University
- Security: Intercom
HOA
- Amenities included: Recreation Facilities, Garden Area
- Services included: Water, Insurance, Maintenance Structure, Road Maintenance, Maintenance Grounds, Snow Removal, Trash
- HOA fee: $312 monthly
Location
- Region: Westfield
Financial & listing details
- Price per square foot: $271/sqft
- Tax assessed value: $224,800
- Annual tax amount: $3,356
- Date on market: 9/11/2026
Estimated market value
$235,500
$224,000 - $247,000
$1,616/mo
Price history
| Date | Event | Price |
|---|---|---|
| 9/11/2026 | Listed for sale | $239,000+36.6%$271/sqft |
Source: MLS PIN #73575872 Report a problem | ||
| 3/25/2022 | Sold | $175,000+12.9%$198/sqft |
Source: MLS PIN #72942381 Report a problem | ||
| 2/14/2022 | Listed for sale | $155,000+38.4%$176/sqft |
Source: MLS PIN #72942381 Report a problem | ||
| 3/15/2005 | Sold | $112,000+224.6%$127/sqft |
Source: Public Record Report a problem | ||
| 6/1/1995 | Sold | $34,505$39/sqft |
Source: Public Record Report a problem | ||
Public tax history
| Year | Property taxes | Tax assessment |
|---|---|---|
| 2025 | $2,795 -0.6% | $184,100 +4.5% |
| 2024 | $2,812 +4.5% | $176,100 +11.2% |
| 2023 | $2,690 +16.3% | $158,400 +26.6% |
| 2022 | $2,313 -0.3% | $125,100 +1.8% |
| 2021 | $2,320 -15.6% | $122,900 -2.1% |
| 2020 | $2,748 +16.2% | $125,500 +4.3% |
| 2019 | $2,366 +1.6% | $120,300 |
| 2018 | $2,329 -0.3% | $120,300 |
| 2017 | $2,336 -0.1% | $120,300 |
| 2016 | $2,339 | $120,300 |
Find assessor info on the county website
Monthly payment
Est. payment
Payment breakdown
Explore the cost of this home by adjusting the details. Changes won't be saved.Climate risks
Neighborhood: 01085
- $270,0002 bd1 ba1k sqft362 Granville Rd APT 105, Westfield, MA 01085Sold
- $212,2001 bd1 ba828 sqft362 Granville Rd APT 212, Westfield, MA 01085Off Market
- $301,9002 bd2 ba1.5k sqft362 Granville Rd APT 100, Westfield, MA 01085Off Market
- $222,3001 bd1 ba922 sqft362 Granville Rd APT 101, Westfield, MA 01085Off Market
Similar homes
- $220,0002 bd2 ba962 sqftRiverbend Condos, Westfield, MA 01085Active
 MLS ID #5107340, Gary Fuls. PrimeMLS
 - $324,9002 bd2 ba1.1k sqft101 Court St, Westfield, MA 01085For Sale
 MLS ID #73575704, Adam Lajeunesse, Real Broker MA, LLC. MLS PIN
 - $220,0002 bd2 ba962 sqftRiverbend Condos, Westfield, MA 01085For Sale
 MLS ID #73527150, Gary Fuls Jr., RE/MAX Transitions. MLS PIN
 - $209,9002 bd2 ba1k sqftTekoa Condominiums, Westfield, MA 01085For Sale
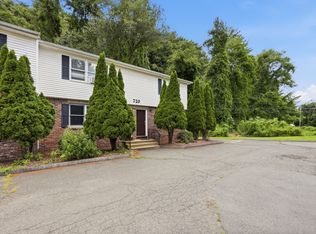 MLS ID #73561920, The Aimee Kelly Crew, eXp Realty LLC. MLS PIN
 - $309,9952 bd1 ba960 sqft2 Hamilton Road, East Granby, CT 06026For Sale
 MLS ID #24206344, Tracy S. Gallagher, Coldwell Banker Realty. Smart MLS
 - $229,0002 bd3 ba1.2k sqftWynwood Place, Enfield, CT 06082For SaleMLS ID #24202766, Kelly W. Harvey, Best Real Estate Brokerage LLC. Smart MLS
