Beautifully updated 2 bedroom, 2nd floor, garden-style condo located in a desirable 55+ community offering comfort, convenience, and low-maintenance living. This inviting unit features an open-concept kitchen, dining, and living area with all new laminate flooring and tile flooring in the kitchen and dining. The kitchen is accented with a classic subway tile backsplash and flows seamlessly into the bright living space with custom built-in cabinetry and access to a private balcony.Recent updates include a new HVAC system and a renovated bathroom with new toilet, vanity, and existing walk-in shower. In-unit washer and dryer add everyday convenience.Residents enjoy wonderful shared amenities including a community room, library, living room gathering space, and community garden area. Located just steps from a bike path and close to shopping, restaurants, and local conveniences. Small dogs are welcome.
Pending
$295,000
24 Green Leaves Dr Unit 416, Amherst, MA 01002
2beds
899sqft
Condominium
Built in 2004
-- sqft lot
$286,600 Zestimate®
$328/sqft
$304/mo HOA
What's special
Community garden areaBright living spaceIn-unit washer and dryerInviting unitClassic subway tile backsplashCustom built-in cabinetryAll new laminate flooring
- 106 days
- 43
- 0
Zillow last checked:
Listing updated:
Listed by:
Kathleen Carney Iles 413-531-1161,
Delap Real Estate LLC 413-586-9111
Source: MLS PIN,MLS#: 73524587
Facts & features
Interior
Bedrooms & bathrooms
- Bedrooms: 2
- Bathrooms: 1
- Full bathrooms: 1
Heating
- Central, Forced Air, Natural Gas
Cooling
- Central Air
Appliances
- Included: Range, Dishwasher, Disposal, Microwave, Refrigerator
- Laundry: In Unit
Features
- Elevator
- Flooring: Tile, Wood Laminate
- Doors: Insulated Doors
- Windows: Insulated Windows
- Has basement: No
- Has fireplace: No
- Common walls with other units/homes: End Unit
Interior area
- Total structure area: 899
- Total interior livable area: 899 sqft
- Finished area above ground: 899
Property
Parking
- Total spaces: 1
- Parking features: Off Street
- Uncovered spaces: 1
Features
- Entry location: Unit Placement(Upper,Front,Garden)
- Exterior features: Balcony, Garden
Details
- Parcel number: 23464197
- Zoning: RES
- Other equipment: Intercom
Construction
Type & style
- Home type: Condo
- Property subtype: Condominium
Materials
- Frame
- Roof: Shingle
Condition
- Year built: 2004
Utilities & green energy
- Sewer: Public Sewer
- Water: Public
Community & HOA
Community
- Features: Public Transportation, Shopping, Walk/Jog Trails, Medical Facility, Bike Path, University, Adult Community
- Security: Intercom, Security System
HOA
- Amenities included: Elevator(s), Clubroom, Garden Area
- Services included: Water, Sewer, Insurance, Security, Maintenance Structure, Road Maintenance, Maintenance Grounds, Snow Removal, Trash
- HOA fee: $304 monthly
Location
- Region: Amherst
Financial & listing details
- Price per square foot: $328/sqft
- Tax assessed value: $224,200
- Annual tax amount: $3,854
- Date on market: 5/27/2026
Estimated market value
$286,600
$272,000 - $301,000
$2,088/mo
Price history
| Date | Event | Price |
|---|---|---|
| 8/21/2026 | Pending sale | $295,000$328/sqft |
Source: MLS PIN #73524587 Report a problem | ||
| 8/7/2026 | Contingent | $295,000$328/sqft |
Source: MLS PIN #73524587 Report a problem | ||
| 5/27/2026 | Listed for sale | $295,000+64.8%$328/sqft |
Source: MLS PIN #73524587 Report a problem | ||
| 7/27/2020 | Listing removed | $179,000$199/sqft |
Source: Sawicki Real Estate #72688020 Report a problem | ||
| 7/13/2020 | Pending sale | $179,000$199/sqft |
Source: Sawicki Real Estate #72688020 Report a problem | ||
| 7/9/2020 | Listed for sale | $179,000-12.5%$199/sqft |
Source: Sawicki Real Estate #72688020 Report a problem | ||
| 2/21/2006 | Sold | $204,465$227/sqft |
Source: Public Record Report a problem | ||
Public tax history
| Year | Property taxes | Tax assessment |
|---|---|---|
| 2025 | $3,692 -15.4% | $205,700 -12.8% |
| 2024 | $4,365 +11.7% | $235,800 +21.3% |
| 2023 | $3,907 +12.5% | $194,400 +19% |
| 2022 | $3,473 -10.5% | $163,300 -8.2% |
| 2021 | $3,882 +19.3% | $177,900 +16.6% |
| 2020 | $3,253 +4.6% | $152,600 +6.9% |
| 2019 | $3,111 +3.1% | $142,700 |
| 2018 | $3,017 -12.6% | $142,700 -9.7% |
| 2017 | $3,451 +9.6% | $158,100 +6.5% |
| 2016 | $3,149 -2.1% | $148,400 -5.2% |
| 2015 | $3,217 -2.3% | $156,600 -0.3% |
| 2014 | $3,292 +2.8% | $157,000 |
| 2013 | $3,201 -0.9% | $157,000 -4.1% |
| 2012 | $3,231 +2.3% | $163,700 -5.6% |
| 2011 | $3,158 +5.3% | $173,500 -2% |
| 2010 | $3,000 +7.1% | $177,000 |
| 2009 | $2,800 -6.2% | $177,000 -5% |
| 2008 | $2,986 | $186,400 |
Find assessor info on the county website
Monthly payment
Est. payment
Payment breakdown
Explore the cost of this home by adjusting the details. Changes won't be saved.Climate risks
Neighborhood: 01002
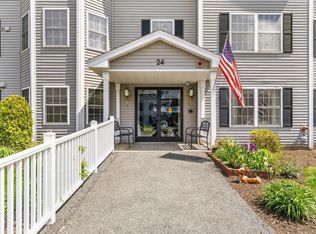
- $249,0001 bd1 ba675 sqft24 Green Leaves Dr UNIT 406, Amherst, MA 01002For Sale
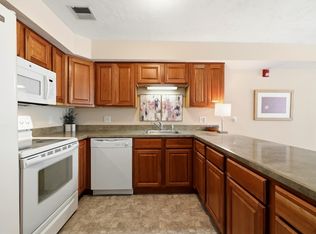
- $276,0002 bd1 ba864 sqft24 Green Leaves Dr UNIT 413, Amherst, MA 01002For Sale
- $355,0003 bd2 ba1.2k sqft24 Green Leaves Dr UNIT 418, Amherst, MA 01002Sold

- $260,0002 bd1 ba843 sqft24 Green Leaves Dr UNIT 402, Amherst, MA 01002Sold

Similar homes
- $276,0002 bd1 ba864 sqft24 Green Leaves Dr Unit 413, Amherst, MA 01002For SaleMLS ID #73520973, Amy Heflin, Keller Williams Realty. MLS PIN
- $279,0002 bd1 ba875 sqftGreenleaves Condominium, Amherst, MA 01002For Sale
 MLS ID #73515520, Jocelyn Cleary, Canon Real Estate, Inc.. MLS PIN
 - $299,9002 bd2 ba1k sqftThe Brook, Amherst, MA 01002For Sale
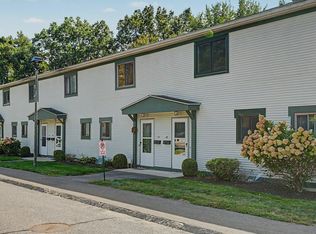 MLS ID #73574953, Cynthia O' Hare Owens, 5 College REALTORS®. MLS PIN
 - $269,9001 bd1 ba675 sqftGreenleaves Condominium, Amherst, MA 01002For Sale
 MLS ID #73481744, Lori Baronas, Coldwell Banker Community REALTORS®. MLS PIN
