A well-maintained ranch home offering comfort, updates, and a private natural setting. The property features a new roof installed May 2026 with shingles carrying a 50-year manufacturer’s warranty (paperwork available). Durable vinyl siding and vinyl windows (APO ~10 years old) add to the home’s long-term value. Inside, the home offers 3 bedrooms and 1 full bath, with hardwood flooring throughout the living room and all bedrooms. The living room includes hardwood floors, a fireplace, and great natural light. The kitchen features tile flooring for easy maintenance. The full bathroom was renovated apo 2024, including new laminated flooring, a modern shower, updated vanity, and fresh finishes. A standout feature is the finished area in the basement, ideal for extra living space, office, playroom, or entertainment. The basement also includes abundant storage, plus a dedicated laundry room with cabinets, shelving, and additional storage. Outside, enjoy a private yard backed by woods, offering peaceful views and a natural buffer. Along with a carport with closet and shed for extra storage.
Under contract
$324,500
143 Skyridge St, Ludlow, MA 01056
3beds
1,048sqft
Single Family Residence
Built in 1955
0.35 Acres Lot
$323,700 Zestimate®
$310/sqft
$-- HOA
What's special
Fresh finishesModern showerShed for extra storageCarport with closetUpdated vanityGreat natural lightDurable vinyl siding
- 37 days
- 1,133
- 71
Likely to sell faster than
Zillow last checked:
Listing updated:
Listed by:
The Rez Group 413-222-2625,
Gallagher Real Estate 877-533-3539,
Mary Jo McDonald 413-222-2625
Source: MLS PIN,MLS#: 73570278
Facts & features
Interior
Bedrooms & bathrooms
- Bedrooms: 3
- Bathrooms: 1
- Full bathrooms: 1
Primary bedroom
- Features: Ceiling Fan(s), Closet, Flooring - Hardwood
- Level: First
Bedroom 2
- Features: Ceiling Fan(s), Closet, Flooring - Hardwood
- Level: First
Bedroom 3
- Features: Closet, Flooring - Hardwood
- Level: First
Bathroom 1
- Features: Bathroom - Full, Closet - Linen
- Level: First
Kitchen
- Features: Closet, Flooring - Stone/Ceramic Tile
- Level: First
Living room
- Features: Ceiling Fan(s), Closet, Flooring - Hardwood
- Level: First
Heating
- Oil
Cooling
- None
Appliances
- Included: Range, Dishwasher, Refrigerator
- Laundry: In Basement
Features
- Flooring: Wood, Tile, Carpet
- Windows: Insulated Windows
- Basement: Full,Partially Finished
- Number of fireplaces: 1
- Fireplace features: Living Room
Interior area
- Total structure area: 1,048
- Total interior livable area: 1,048 sqft
- Finished area above ground: 1,048
Property
Parking
- Total spaces: 2
- Parking features: Carport, Paved Drive, Off Street
- Has carport: Yes
- Uncovered spaces: 2
Lot
- Size: 0.35 Acres
- Features: Wooded
Details
- Parcel number: 2556133
- Zoning: 03
Construction
Type & style
- Home type: SingleFamily
- Architectural style: Ranch
- Property subtype: Single Family Residence
Materials
- Frame
- Foundation: Concrete Perimeter
- Roof: Shingle
Condition
- Year built: 1955
Utilities & green energy
- Electric: Circuit Breakers
- Sewer: Public Sewer
- Water: Public
Community & HOA
HOA
- Has HOA: No
Location
- Region: Ludlow
Financial & listing details
- Price per square foot: $310/sqft
- Tax assessed value: $167,200
- Annual tax amount: $4,252
- Date on market: 9/1/2026
Estimated market value
$323,700
$308,000 - $340,000
$2,404/mo
Price history
| Date | Event | Price |
|---|---|---|
| 9/28/2026 | Contingent | $324,500$310/sqft |
Source: MLS PIN #73570278 Report a problem | ||
| 8/31/2026 | Listed for sale | $324,500+104.1%$310/sqft |
Source: MLS PIN #73570278 Report a problem | ||
| 9/18/2014 | Listing removed | $159,000$152/sqft |
Source: Dot Lortie Realty / Landmark #71658759 Report a problem | ||
| 9/8/2014 | Price change | $159,000-0.3%$152/sqft |
Source: Dot Lortie Realty / Landmark #71658759 Report a problem | ||
| 8/18/2014 | Price change | $159,500-0.3%$152/sqft |
Source: Dot Lortie Realty / Landmark #71658759 Report a problem | ||
| 8/1/2014 | Price change | $159,900-1.9%$153/sqft |
Source: Dot Lortie Realty / Landmark #71658759 Report a problem | ||
| 7/8/2014 | Price change | $163,000-1.2%$156/sqft |
Source: Dot Lortie Realty / Landmark #71658759 Report a problem | ||
| 6/26/2014 | Price change | $164,900-2.9%$157/sqft |
Source: Dot Lortie Realty / Landmark #71658759 Report a problem | ||
| 5/23/2014 | Price change | $169,900+3%$162/sqft |
Source: Dot Lortie Realty / Landmark #71658759 Report a problem | ||
| 4/10/2014 | Listed for sale | $164,900+106.1%$157/sqft |
Source: Dot Lortie Realty / Landmark #71658759 Report a problem | ||
| 3/21/2014 | Sold | $80,000$76/sqft |
Source: Public Record Report a problem | ||
Public tax history
| Year | Property taxes | Tax assessment |
|---|---|---|
| 2025 | $4,214 +4.6% | $242,900 +9.1% |
| 2024 | $4,027 +4.7% | $222,600 +12.9% |
| 2023 | $3,847 +11.2% | $197,200 +14% |
| 2022 | $3,458 -0.9% | $173,000 +4.5% |
| 2021 | $3,489 +0% | $165,500 +2% |
| 2020 | $3,489 +12.3% | $162,200 +3.5% |
| 2019 | $3,106 +6.4% | $156,700 +2.1% |
| 2018 | $2,918 +3.2% | $153,500 +0.6% |
| 2017 | $2,828 +6.3% | $152,600 +4% |
| 2016 | $2,661 | $146,800 |
Find assessor info on the county website
Monthly payment
Est. payment
Payment breakdown
Explore the cost of this home by adjusting the details. Changes won't be saved.Climate risks
Neighborhood: 01056
Similar homes
- $358,0003 bd1 ba1.2k sqft211 Holyoke St, Ludlow, MA 01056For Sale
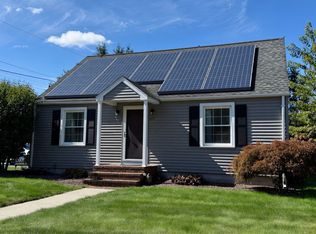 MLS ID #73586372, Andrea C. Kwapien, Delap Real Estate LLC. MLS PIN
 - $319,5002 bd1 ba1k sqft49 Crest St, Ludlow, MA 01056For Sale
 MLS ID #73587789, Laurie Palatino, Hampden Realty Center, LLC. MLS PIN
 - $360,0003 bd1 ba1k sqft24 Helena St, Ludlow, MA 01056For Sale
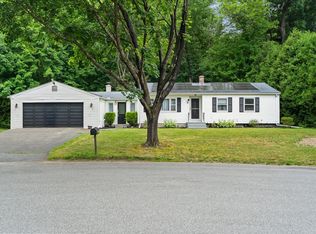 MLS ID #73540888, Danny E. Minchoff, Real Broker MA, LLC. MLS PIN
 - $319,0002 bd2 ba1k sqft35 W Akard St, Ludlow, MA 01056For Sale
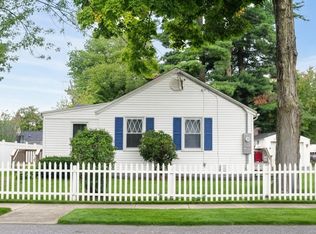 MLS ID #73575291, New Homes Realty Group, Gallagher Real Estate. MLS PIN
